
Looking for inspiration for a bathroom renovation in Brisbane? This recent Hunter Bathrooms Brisbane project in a Red Hill townhouse made a few big changes to the layout — and the outcome is a very different space from the one we started with.
The original floor plan squeezed a bathroom, toilet and laundry into one combined wet area, with a small separate shower room beside it. By removing an internal wall and re-framing the shower room, we turned that same footprint into two full bathrooms — an ensuite and a main — plus a powder room. The townhouse now has two bathrooms and two toilets where there used to be one of each.
The Challenge: One Wet Area Doing Three Jobs
The townhouse’s original layout was typical of its era: a single room serving as bathroom, toilet and laundry, with a shower over the bath, dated cream tiles and a cramped shower cubicle next door. It worked, but only just — and it was well past its best.
Once demolition began, the real challenges appeared. Previous waterproofing failures had badly damaged the subfloor, which had to be repaired before any new work could start. Years of house movement had also left every wall out of plumb, so nothing in the rooms was square. Our carpenters had their hands full bringing the structure back to true before the new layout could be set out.
Before
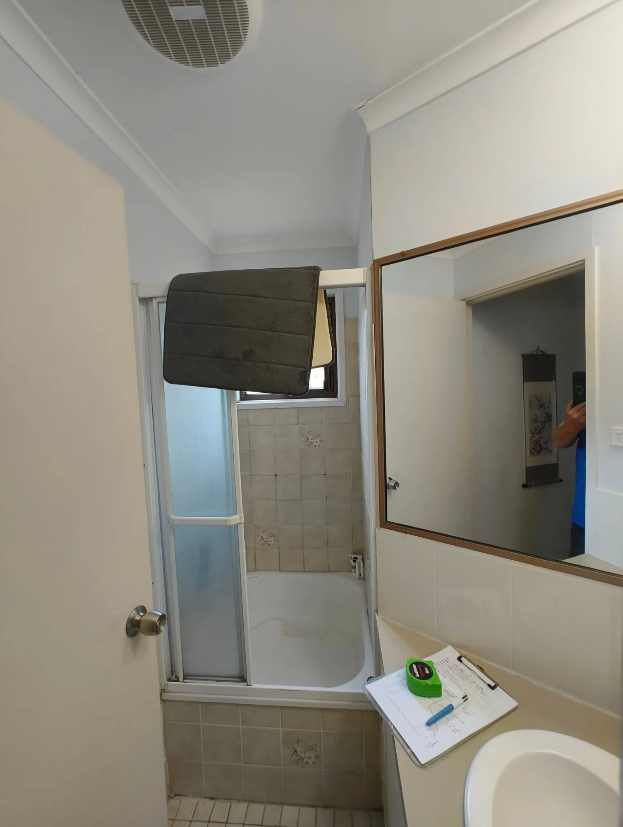
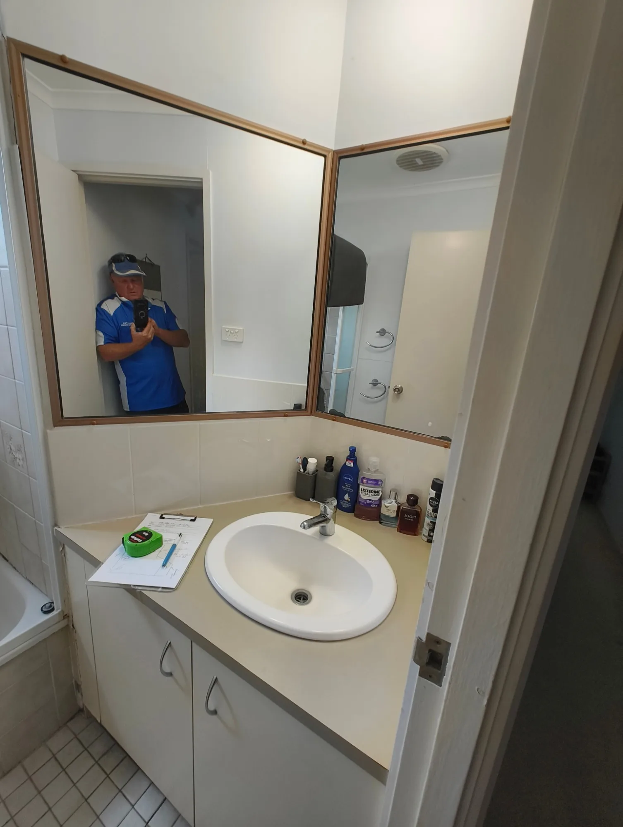
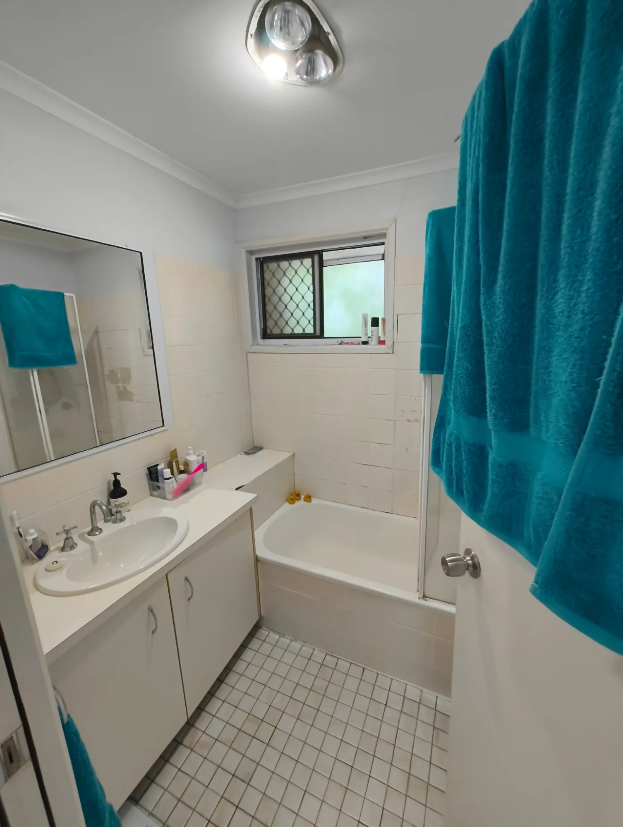
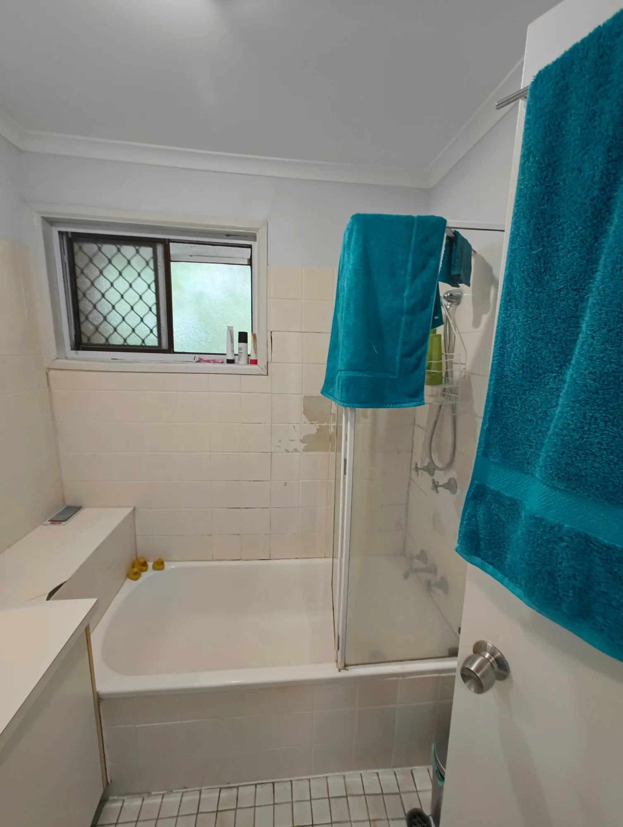
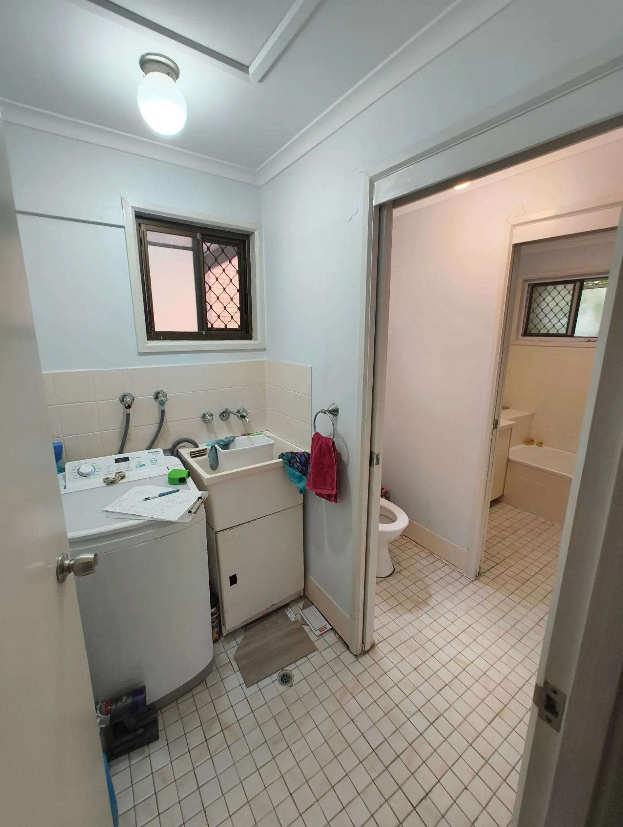
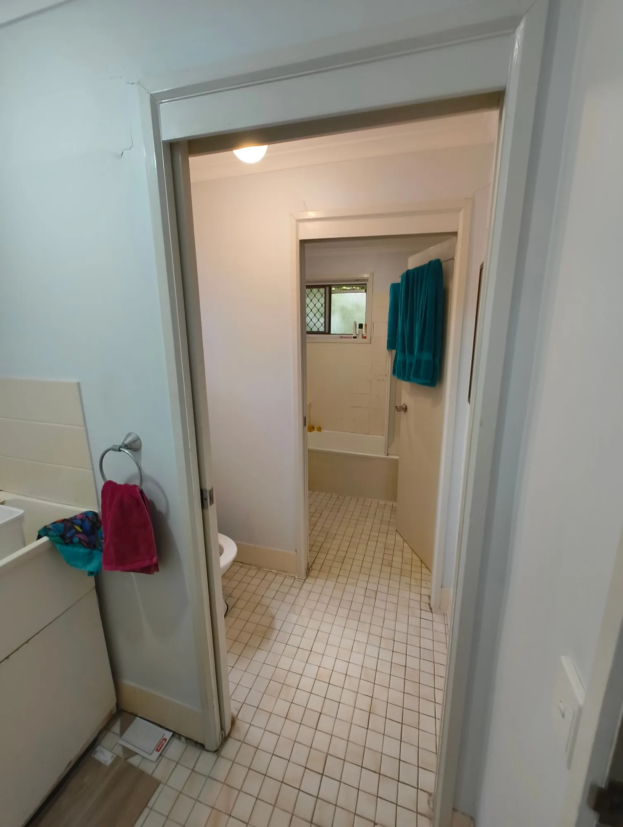
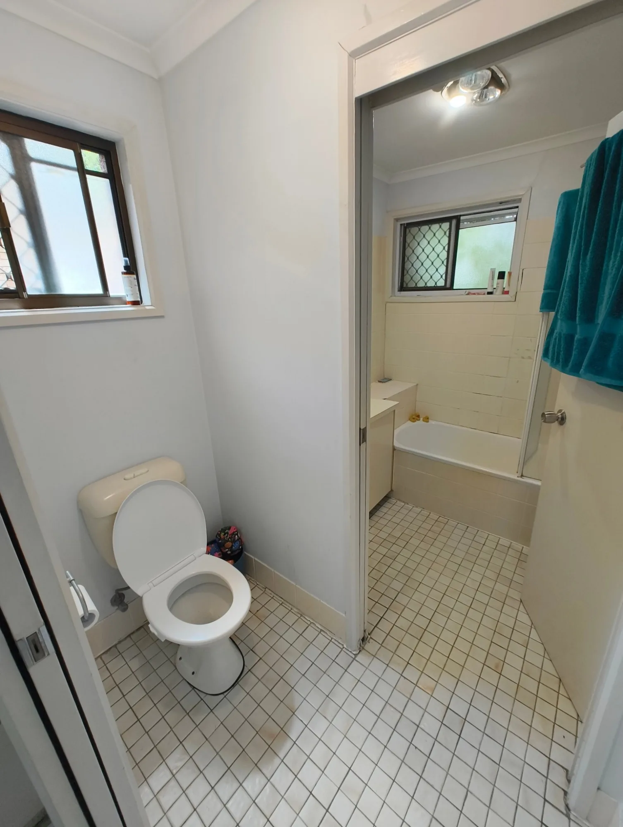
The Solution: Two Bathrooms and Two Toilets From the Same Footprint
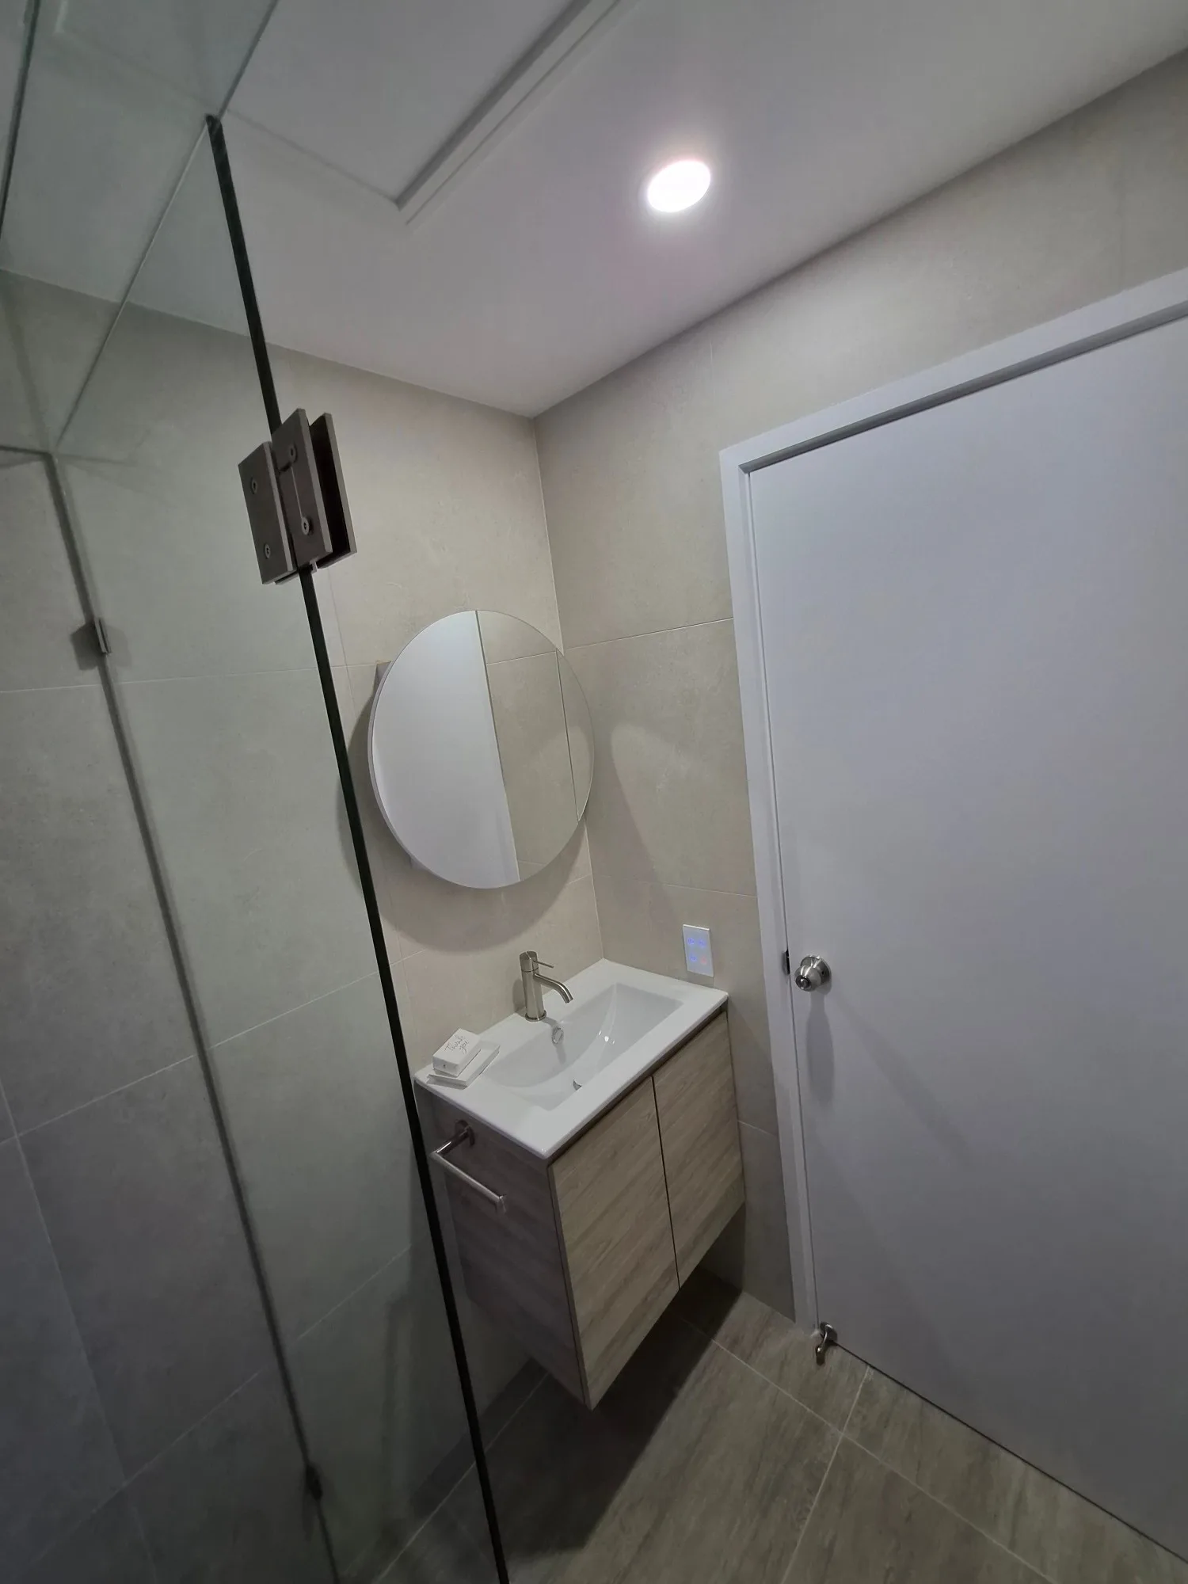
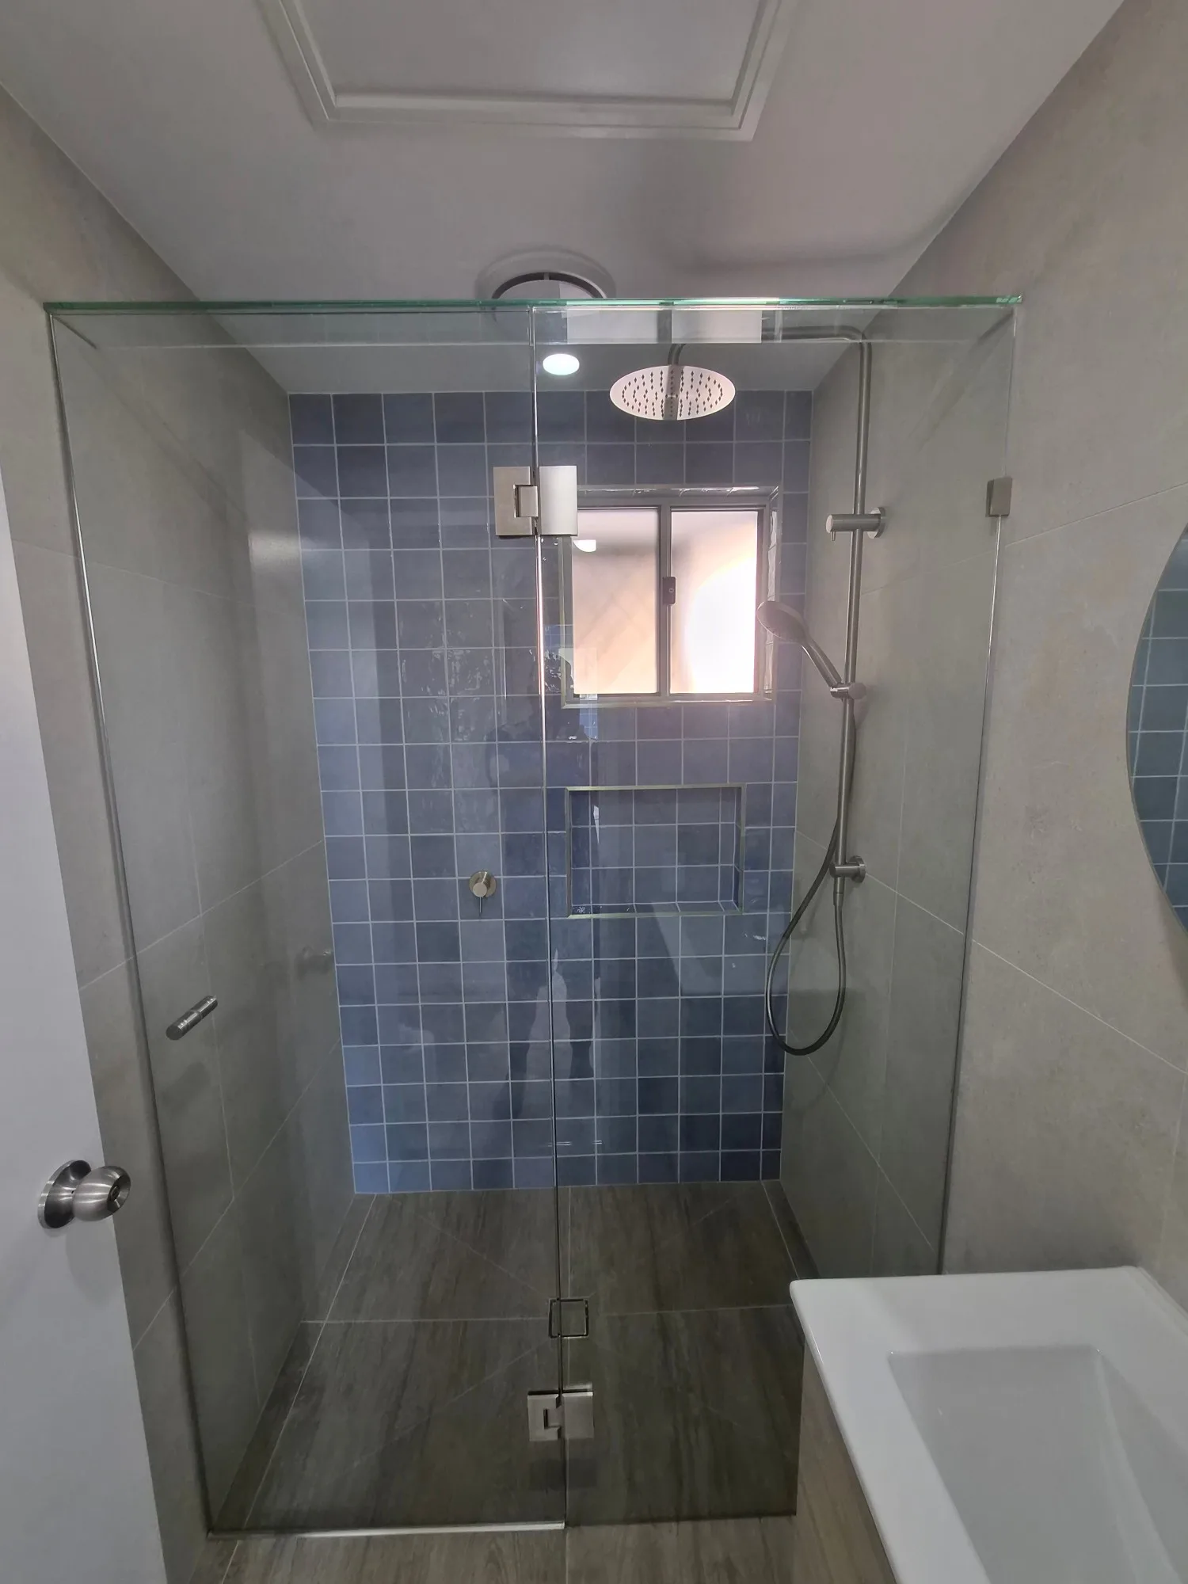
The key move was removing the internal wall between the old bathroom and laundry, which freed up enough space to create two proper bathrooms side by side: an ensuite and a main bathroom. In the ensuite, a cavity sliding door replaced the swing door — a small change that makes a real difference to usable floor space in a compact room.
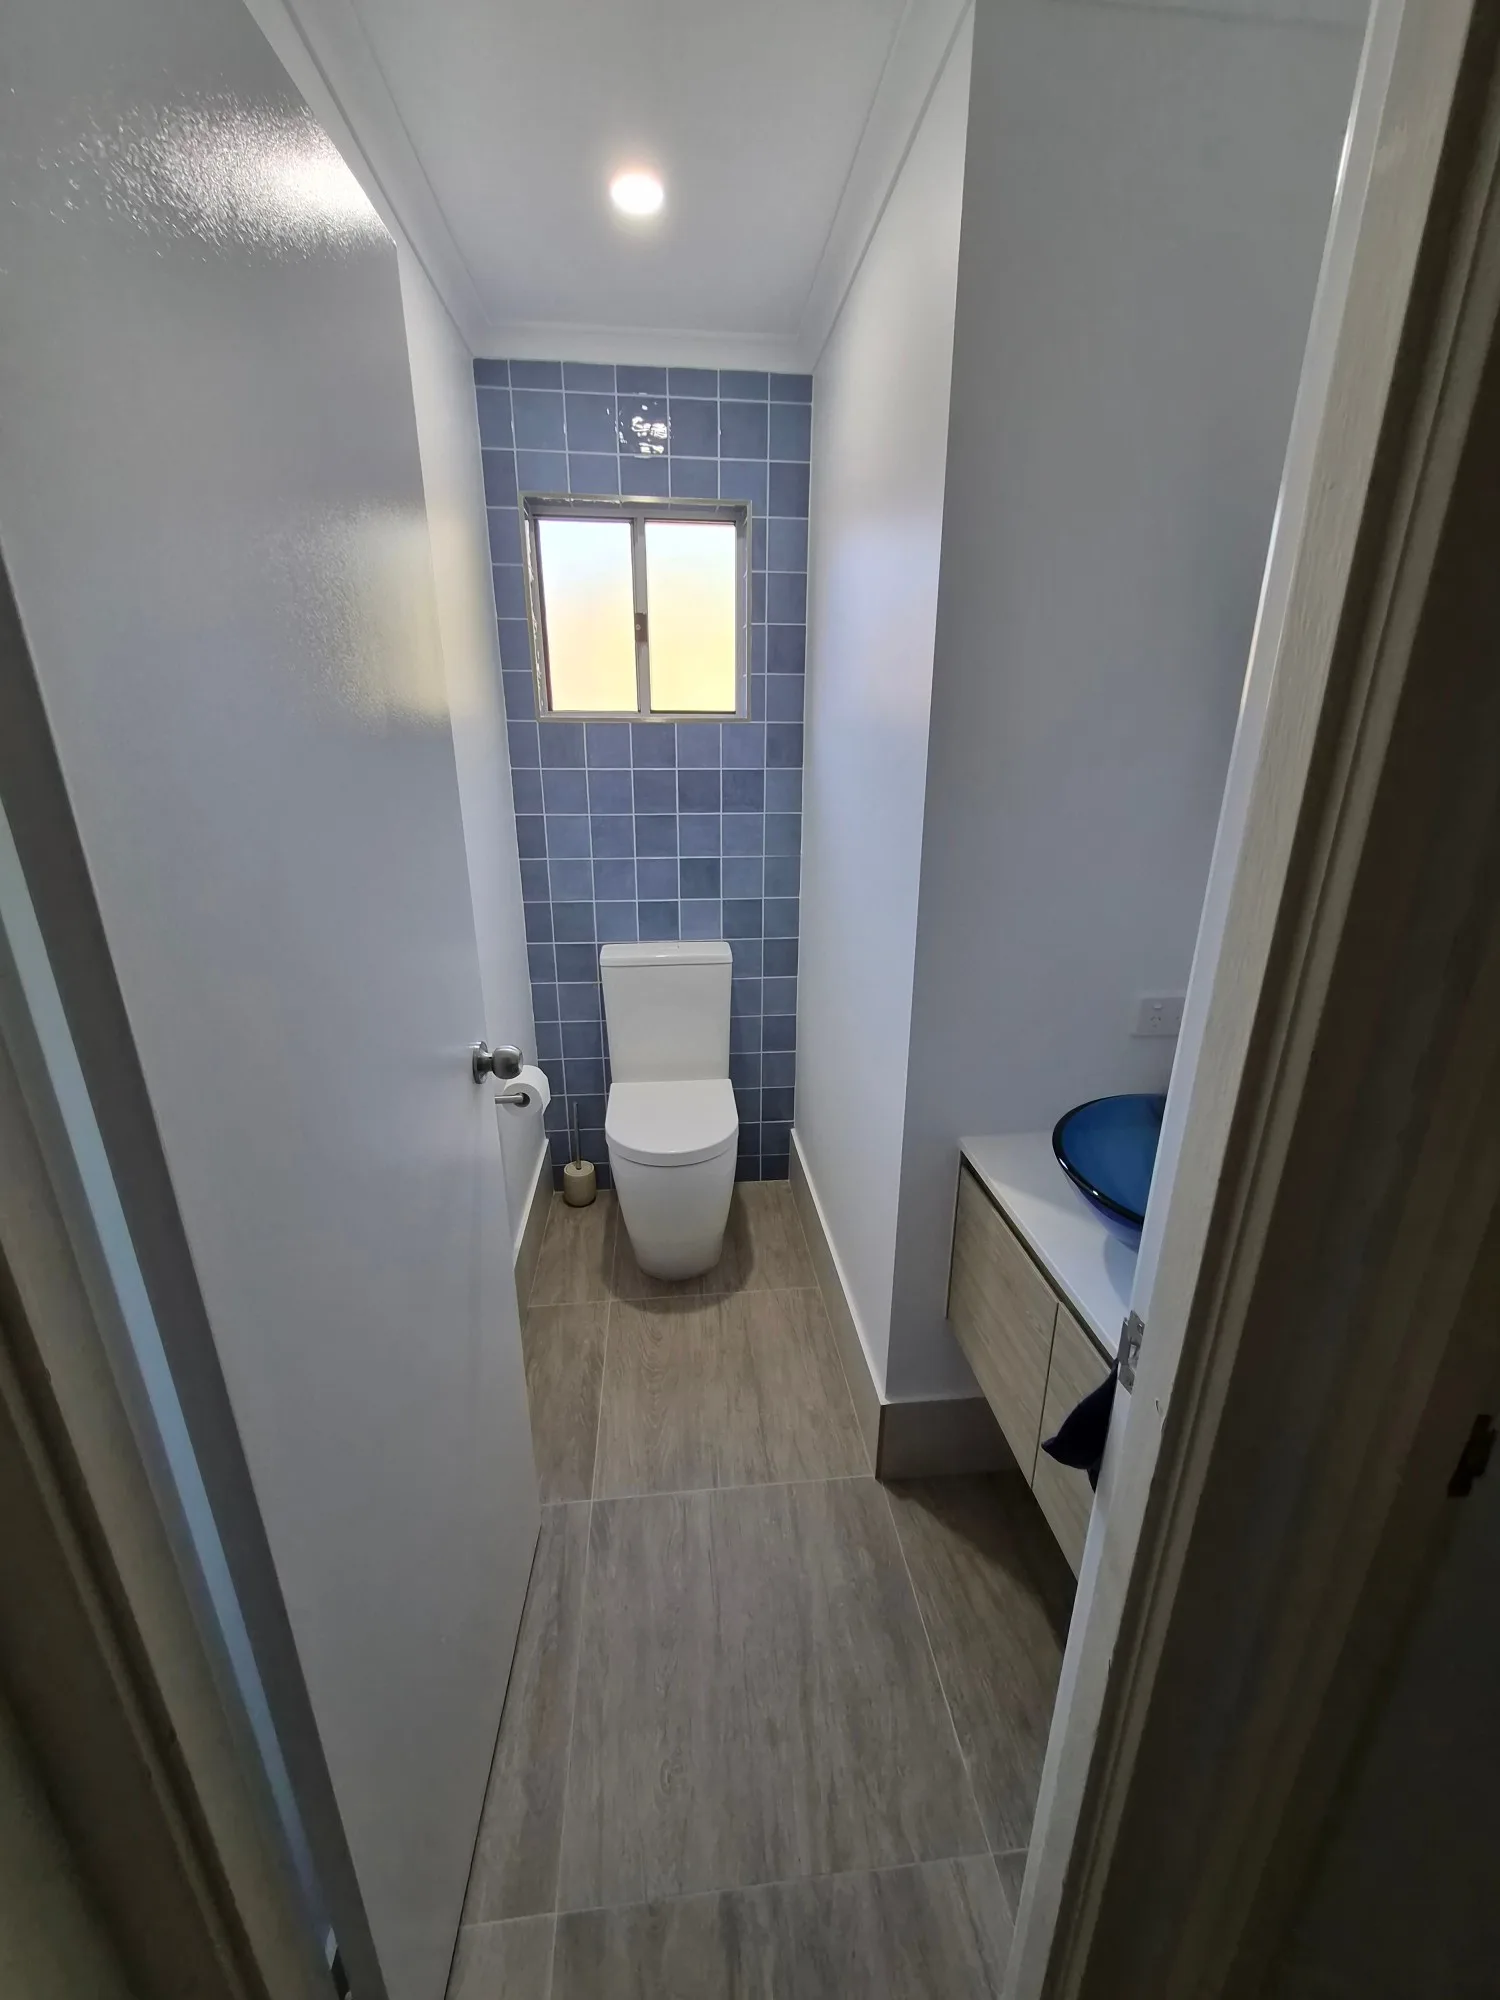
The small shower room was reworked into a powder room. We adjusted the wall framing to square up the room, giving it clean lines and enough space for a vanity and toilet. The old original windows were removed and replaced with new Bradnams aluminium windows, bringing in light and sitting neatly within the new tiling.
Main Bathroom
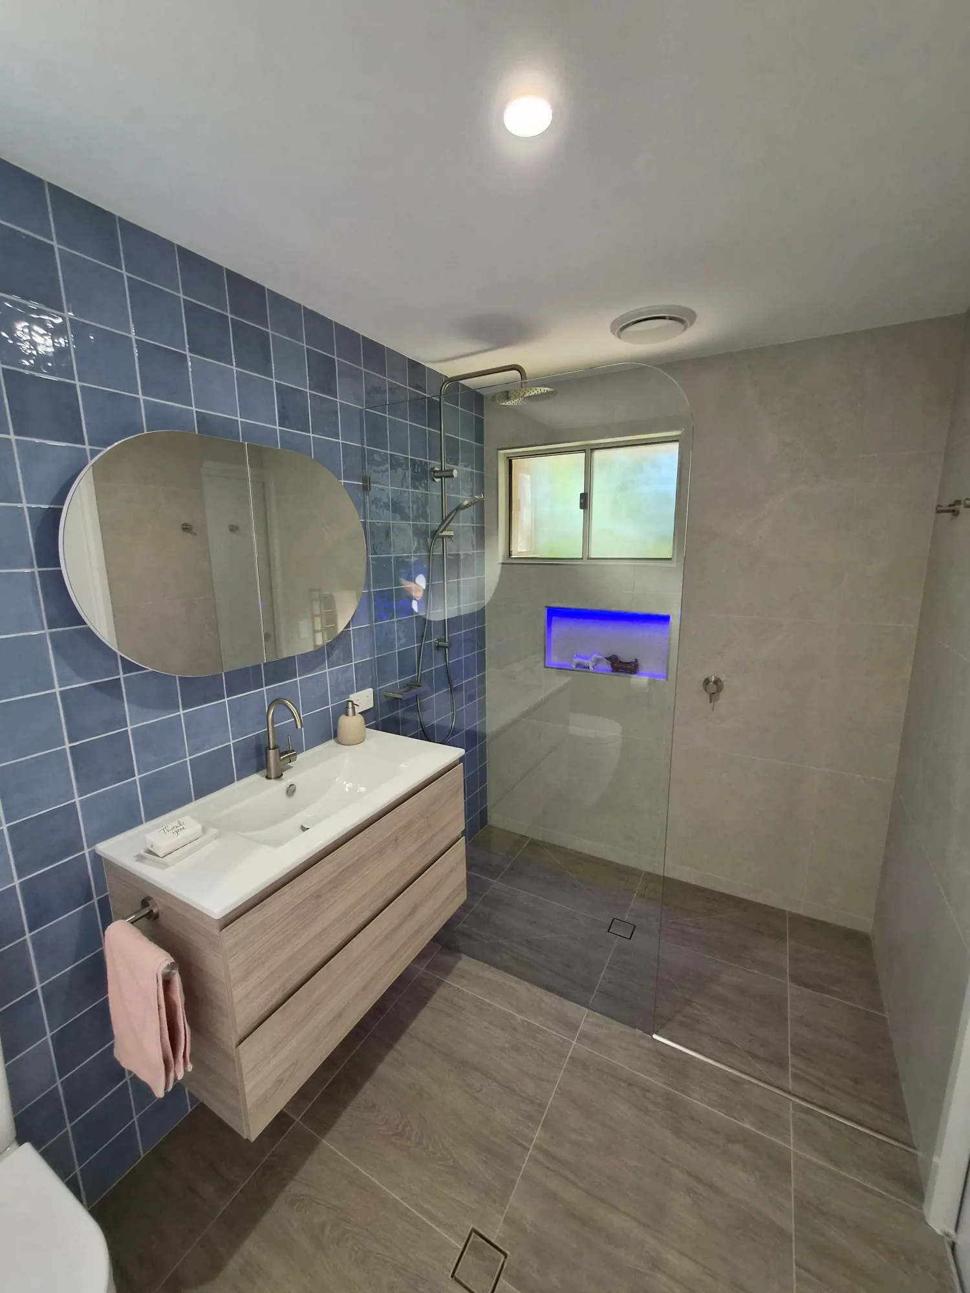
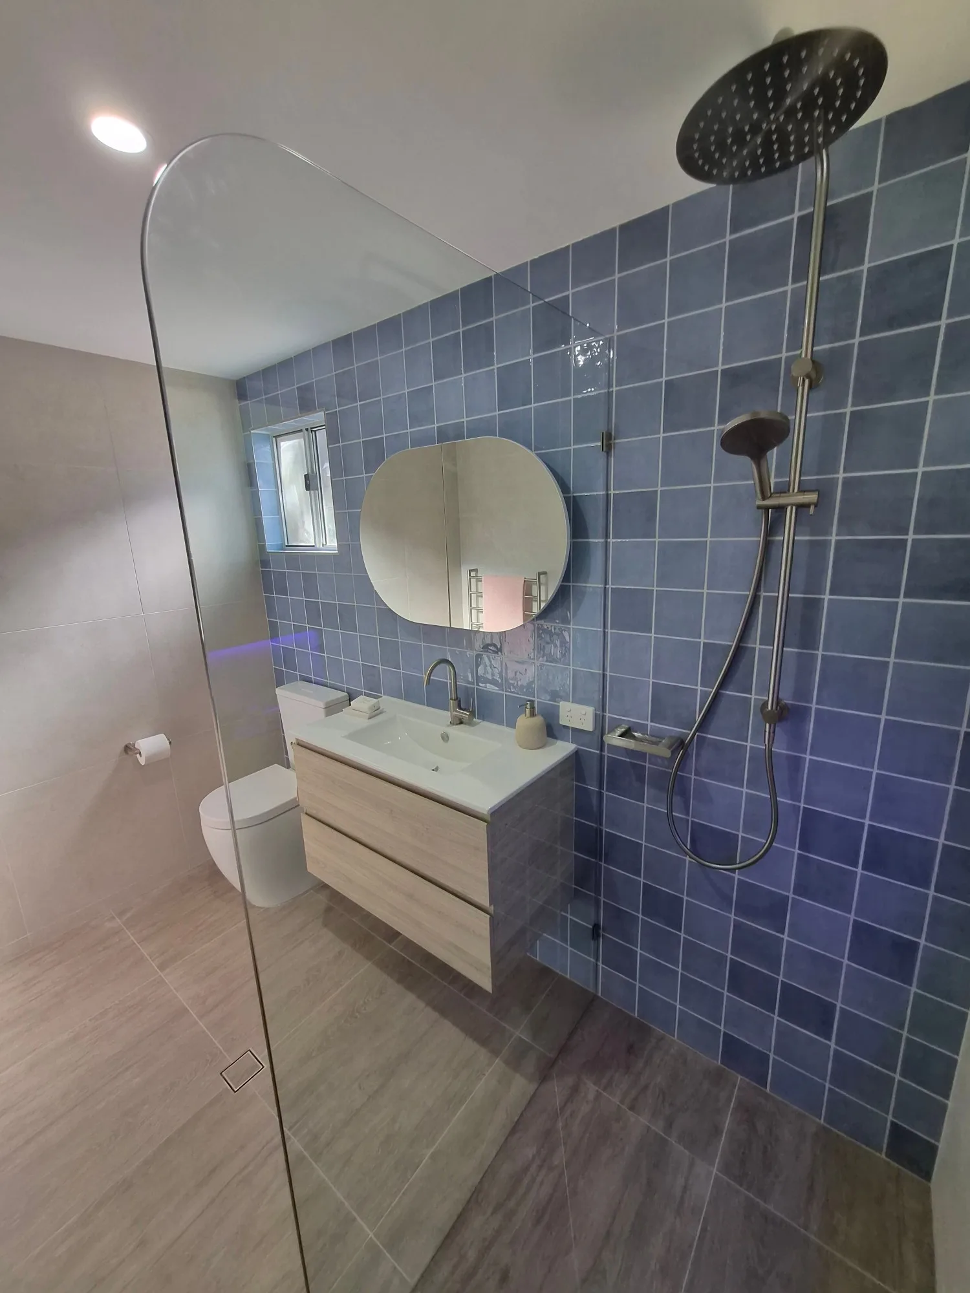
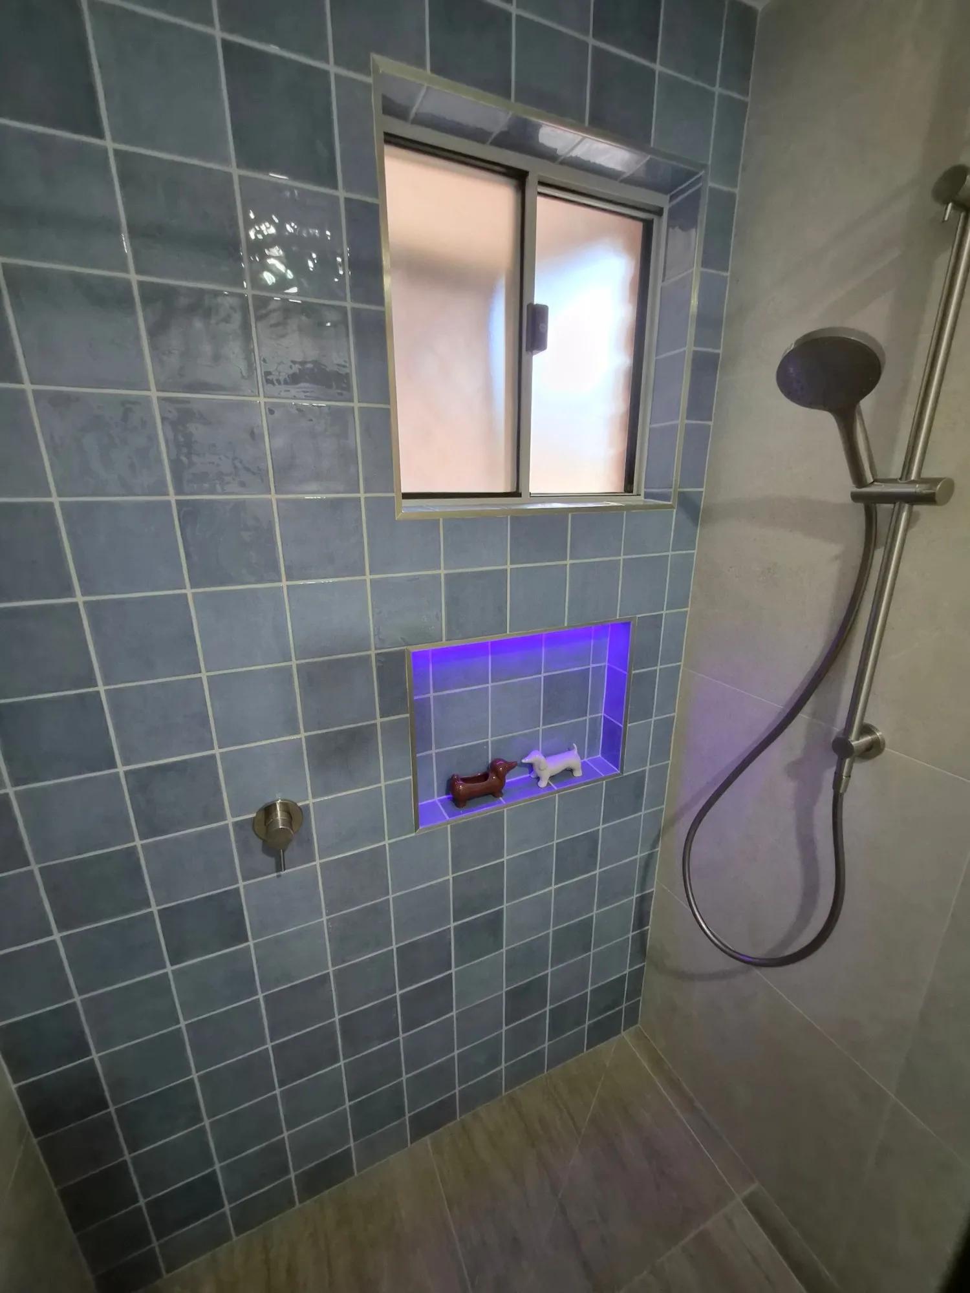
The main bathroom sets the palette for all three rooms: a feature wall of 125×125 Mertilo gloss ceramic tiles in a soft blue, with 600×600 Anthology Crystal tiles on the remaining walls and 600×600 New Hamptons grey matt porcelain tiles underfoot. The glossy, handmade-look blue tiles catch the light, while the large-format neutrals keep the room calm and easy to maintain.
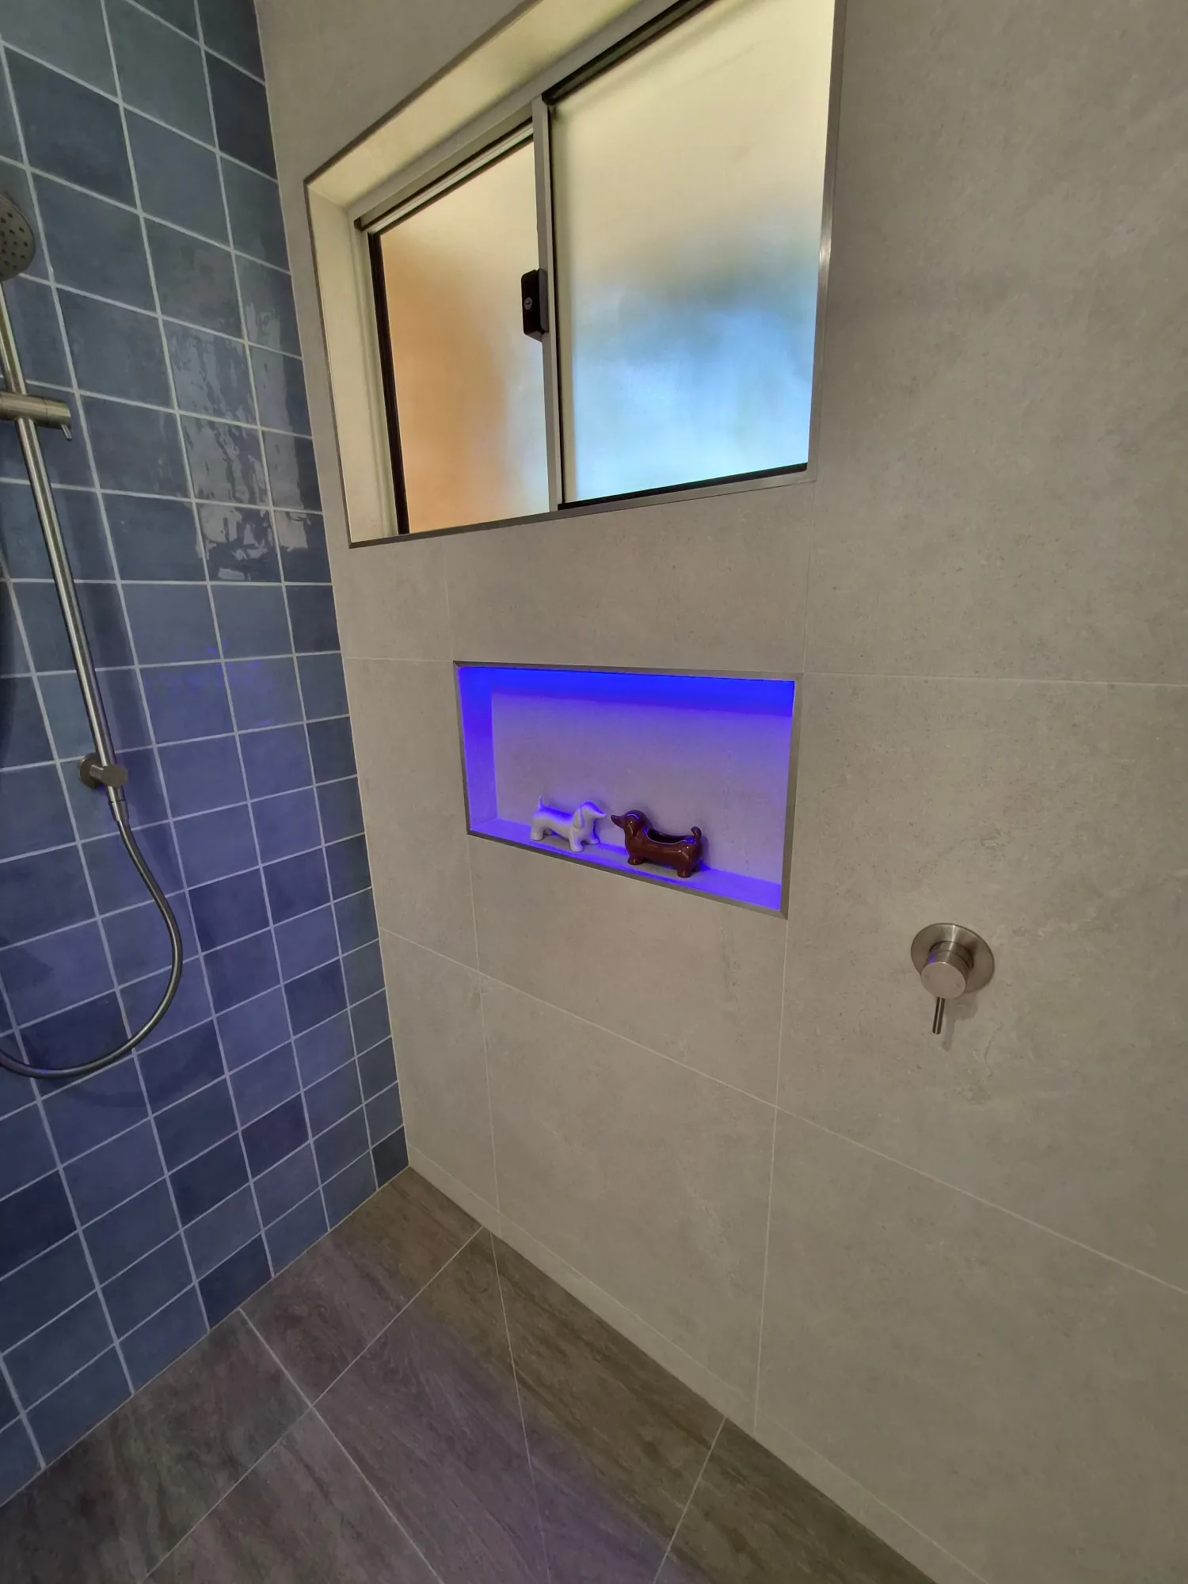
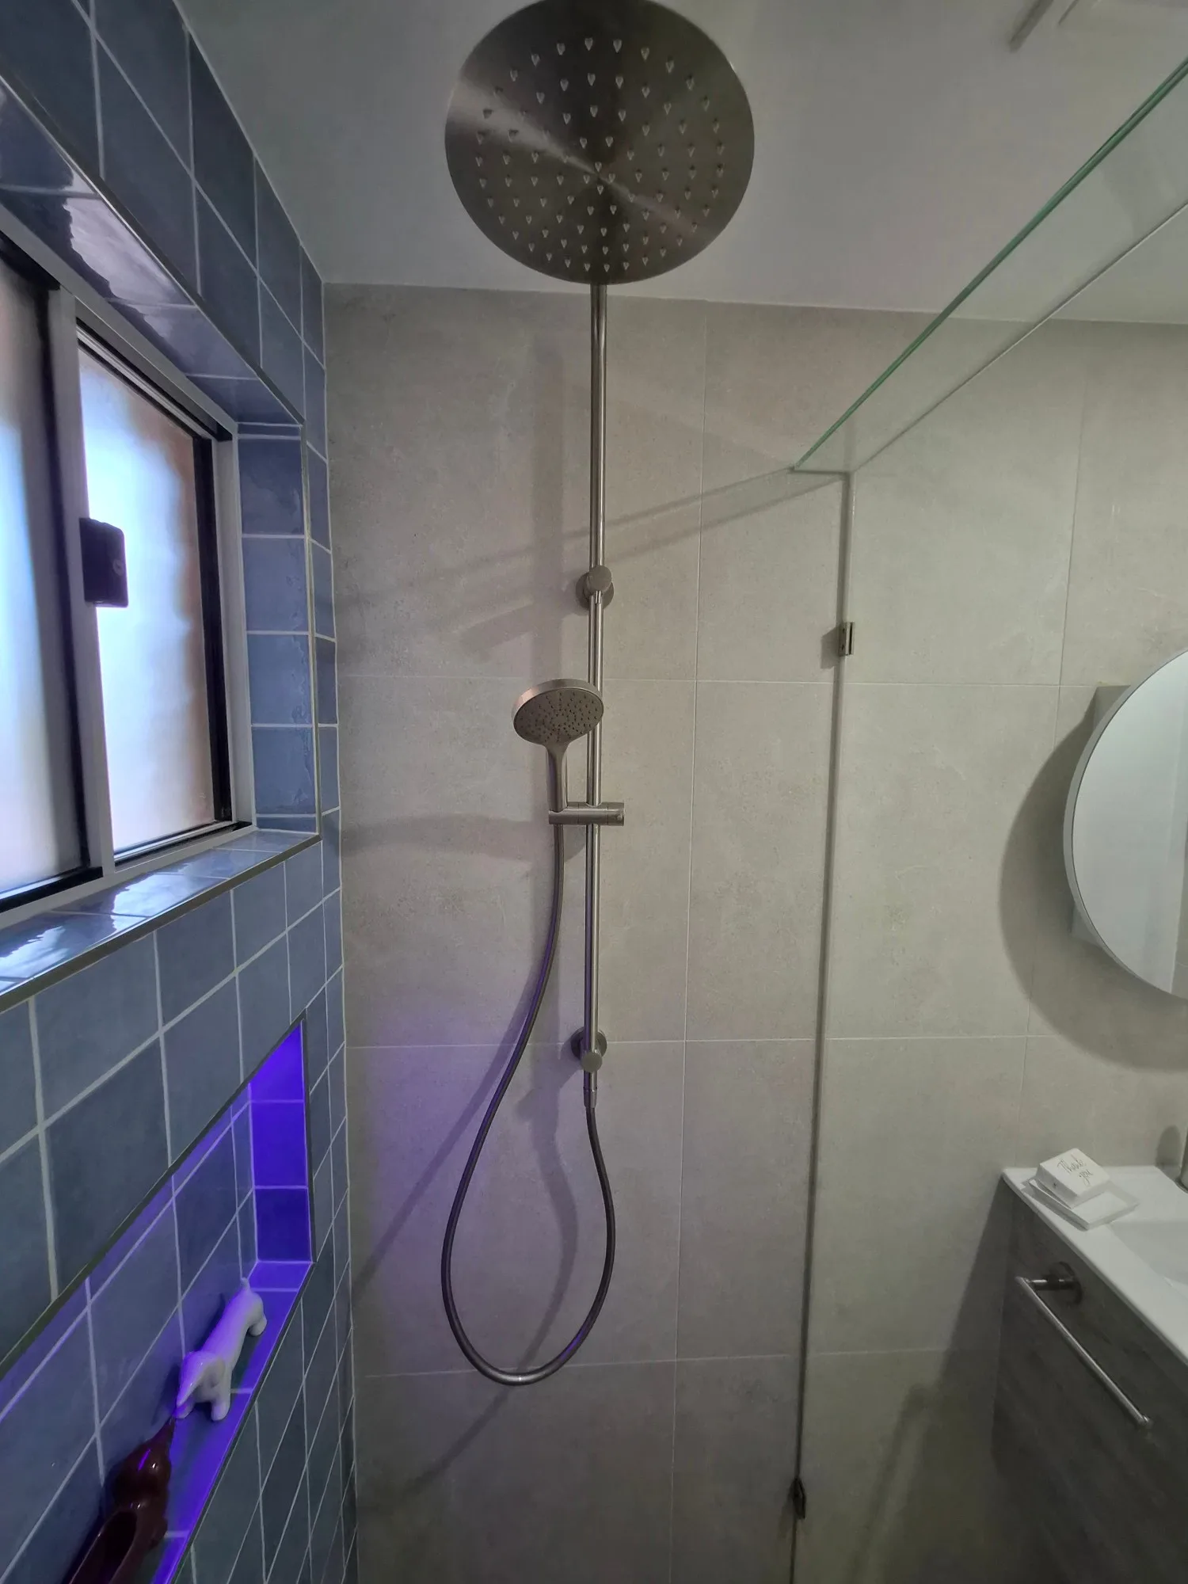
An ADP Glacier wall-hung vanity sits beneath a pill-shaped mirror cabinet, and the walk-in shower is enclosed by a frameless glass panel with a softly curved top. Brushed nickel fittings from Nero’s Dolce II range — a rain shower head with a hand shower on a rail, wall mixer and accessories — tie the room together, and the shower niche is lit, giving the space a subtle glow in the evening.
Ensuite
The new ensuite carries the same blue feature wall into the shower, where it frames the new window and another lit niche. A frameless glass shower door keeps the room feeling open, and the cavity slider means no door swings into the space.
A round mirror cabinet hangs above a compact ADP Glacier vanity, and the client added their own heated towel rail — a practical luxury that makes a big difference on a Brisbane winter morning.
Powder Room
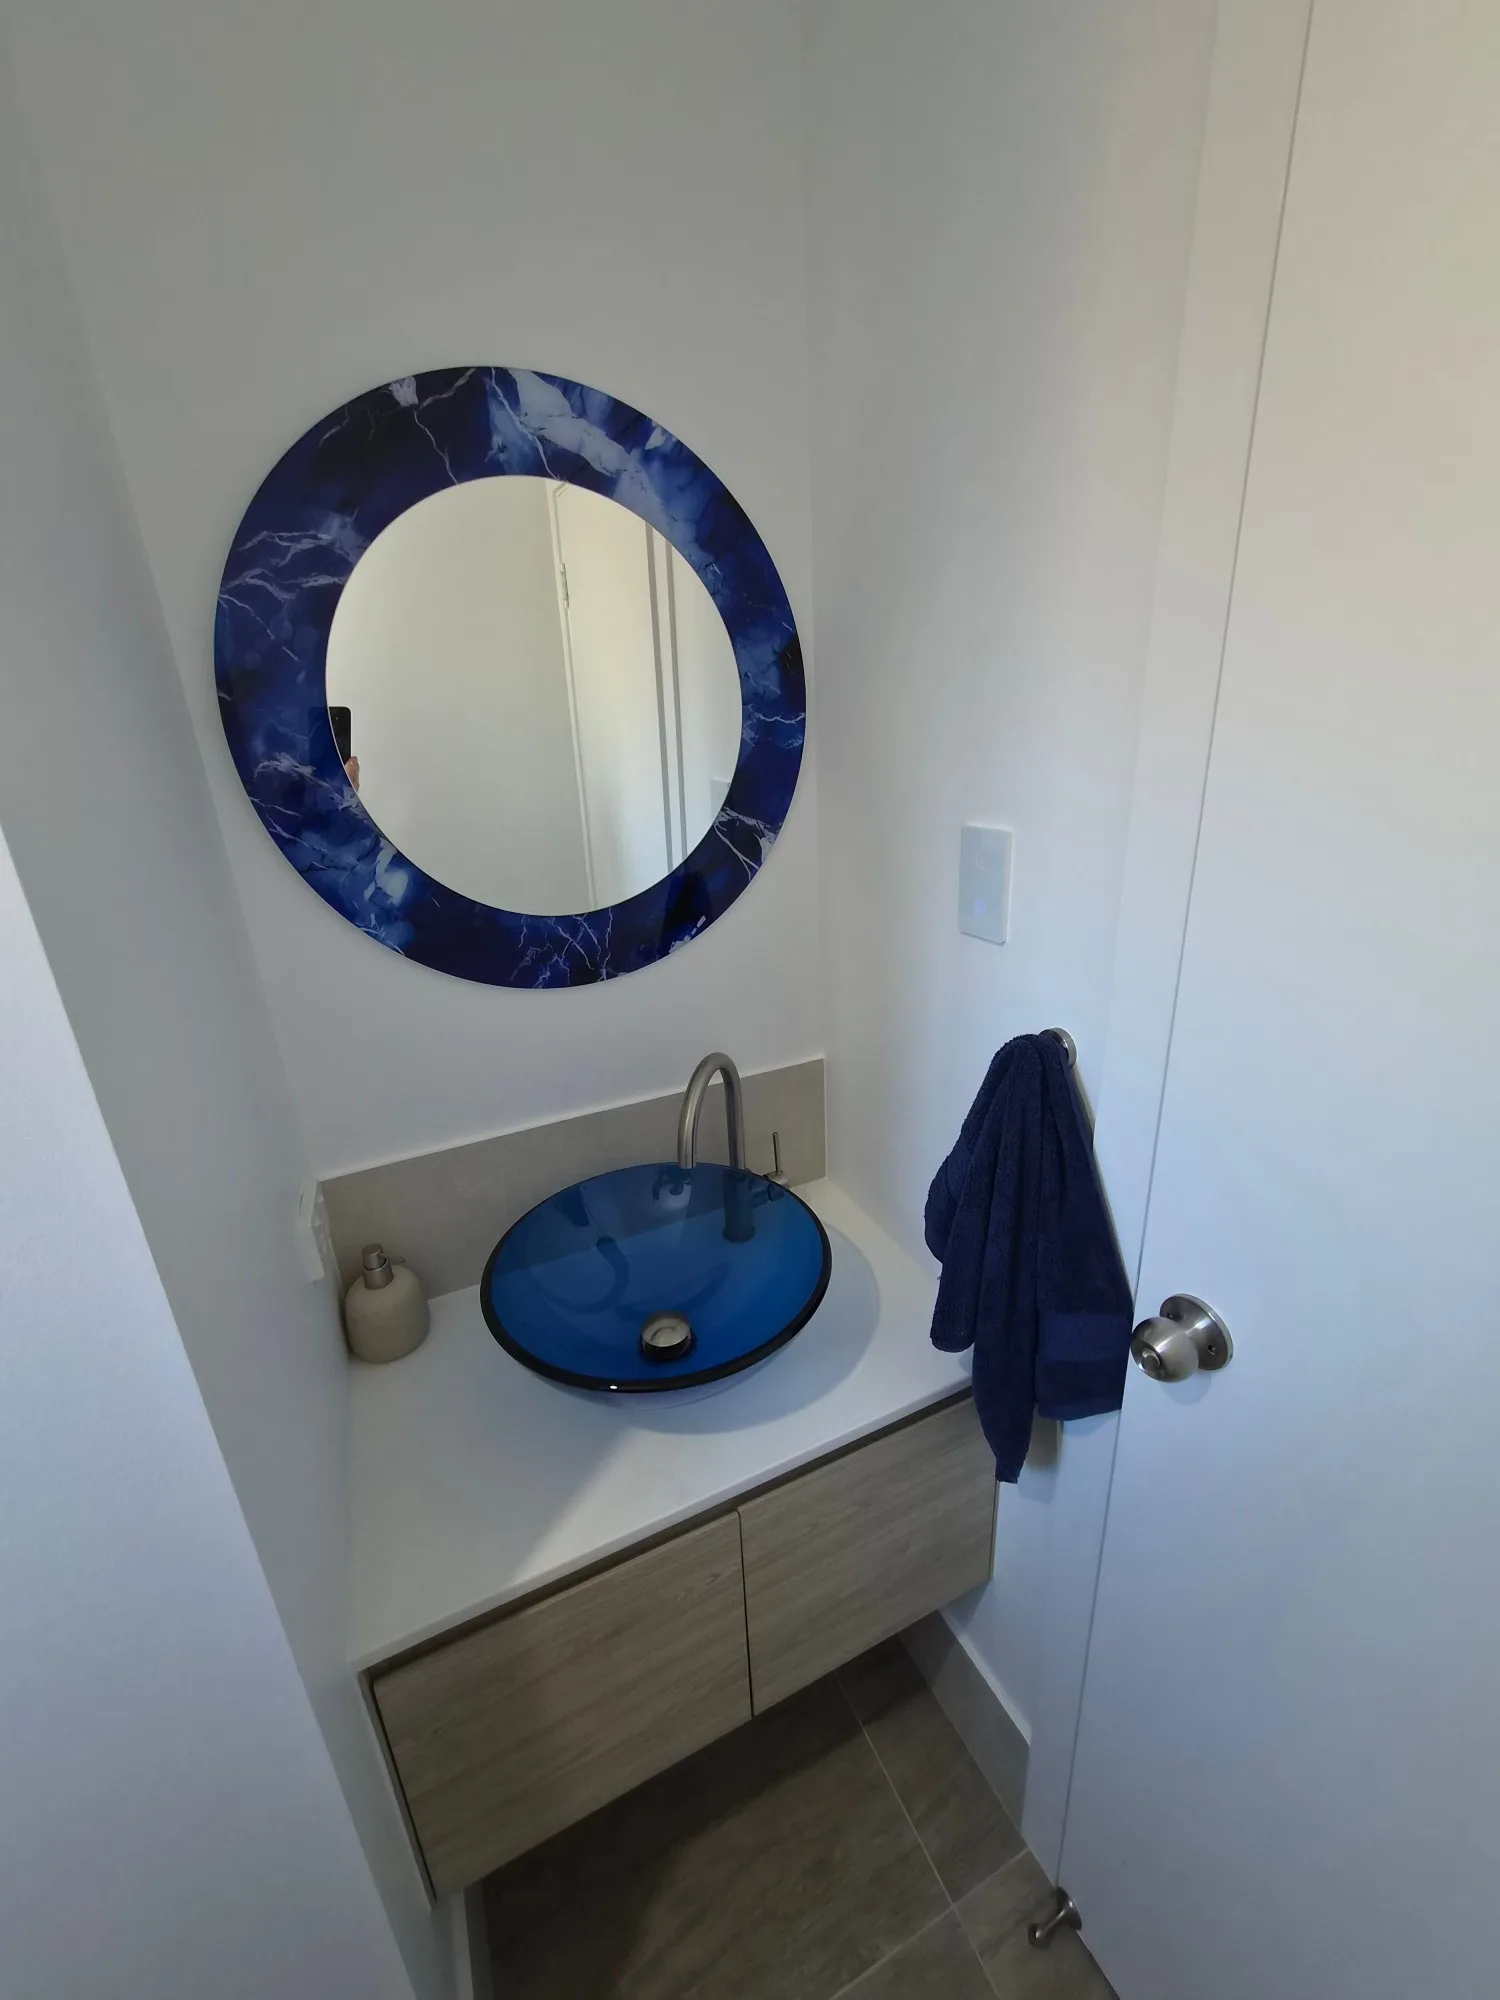
The former shower cubicle is now a powder room with a personality of its own. The blue feature wall and new window carry the palette through, paired with a timber-look ADP Glacier vanity and a brushed nickel gooseneck mixer.
This is where the owner added her personal touch, sourcing a striking blue marble-effect round mirror and a blue glass vessel basin that pick up the feature tiles perfectly. It is a great example of how a few well-chosen pieces from the client can give a room a character all its own.
Materials and Finishes
All of the tiles, fixtures and fittings came from Concept Tiles at Rocklea, where Kim and Martin work with our clients on the design and selections. Key inclusions:
- Feature walls: 125×125 Mertilo gloss ceramic tiles in blue, one feature wall in each room.
- Wall tiles: 600×600 Anthology Crystal tiles.
- Floor tiles: 600×600 New Hamptons grey matt porcelain tiles.
- Vanities: wall-hung vanities from the ADP Glacier range in all three rooms.
- Tapware and fittings: brushed nickel from the Nero Dolce II range throughout, including rain showers with hand-shower rails.
- Windows: new Bradnams aluminium windows replacing the original windows.
- Shower niches: recessed niches with built-in lighting in both bathrooms.
- Ensuite: cavity sliding door for extra room, plus a heated towel rail supplied by the client.
- Powder room: blue marble-effect round mirror and blue glass vessel basin sourced by the owner.
- Shower screens: frameless glass in both bathrooms.
The Result: A Townhouse With Two Bathrooms and a Powder Room
What started as one overworked wet area is now three well-planned rooms — a main bathroom, an ensuite and a powder room — sharing the same calm blue-and-grey palette and brushed nickel finish. Two bathrooms and two toilets make everyday life in the townhouse far easier, and the new windows, lit niches and frameless glass make each room feel bigger than its footprint.
It is also a good reminder that the most important work in a renovation is often the part you never see: the subfloor repairs and re-framing that make everything above them straight, dry and built to last.
After
Thinking about reworking the layout of your bathroom — or turning one wet area into two? Hunter Bathrooms Brisbane delivers bathroom renovations across Brisbane, from simple refreshes to full structural reworks. Explore our bathroom renovation process or get in touch for a free, no-obligation quote.