
Looking for inspiration for a Queenslander bathroom renovation in Brisbane? This recent Hunter Bathrooms Brisbane project in Woolloongabba had a bit happening: a main bathroom, an ensuite and the walk-in robe attached to it, all renovated together into calm, character-filled spaces that work beautifully with the home.
Across the three rooms we raised a ceiling, moved a doorway, removed a window bay to fit a generous walk-in shower, and finished everything in a consistent palette of Tun Ivory Matt tiles, Nero brushed nickel and crisp VJ panelling — modern comfort that still feels right in an older Queenslander.
The Challenge: Three Dated, Awkward Spaces
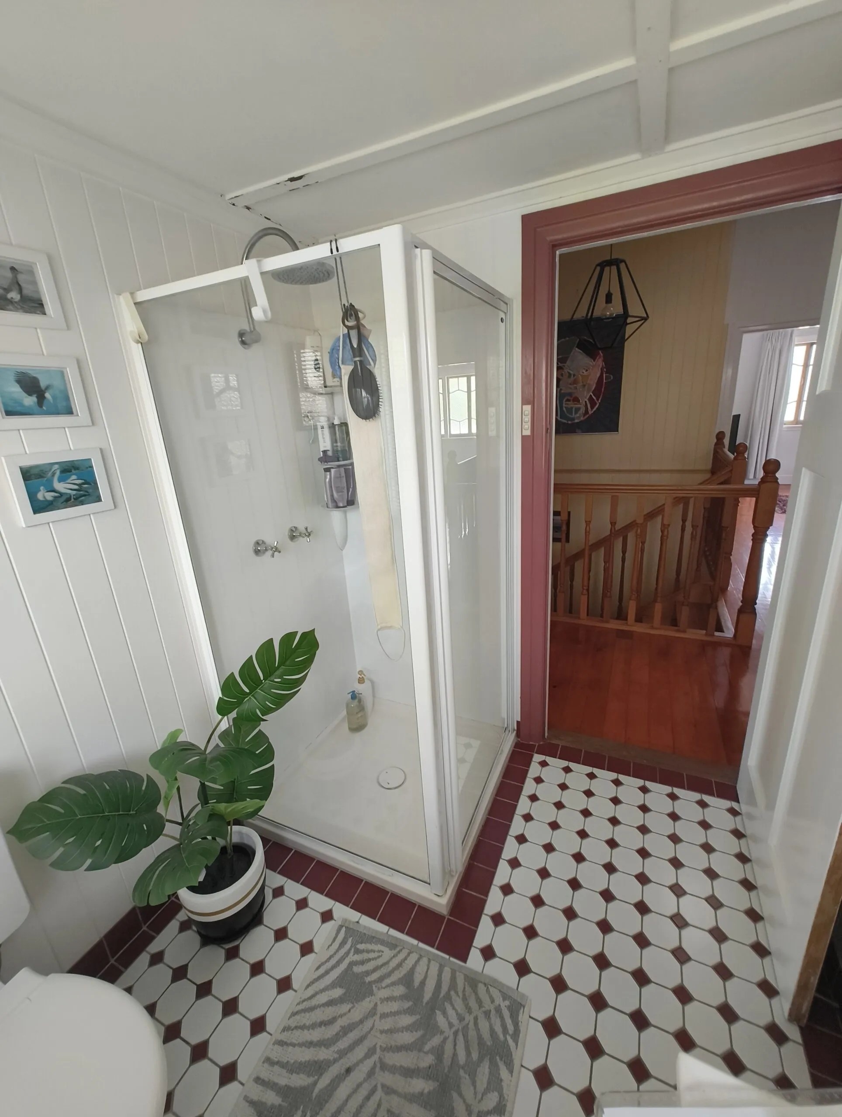
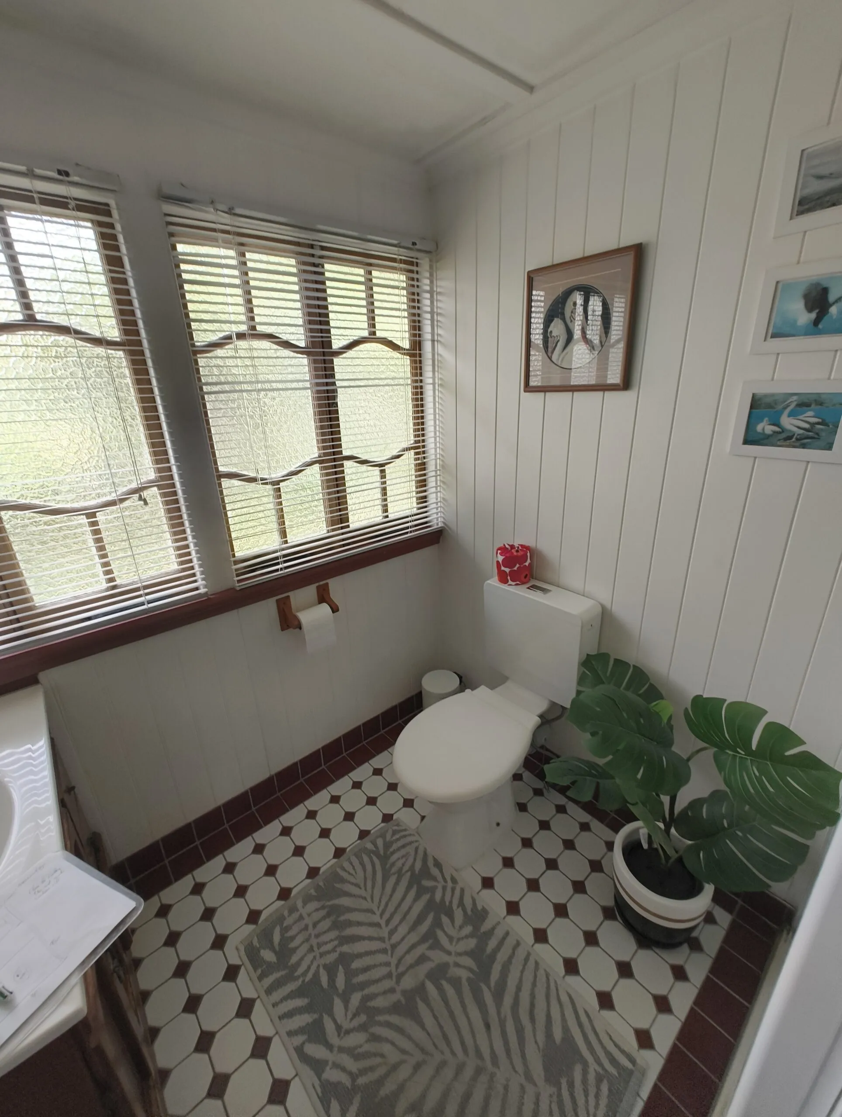
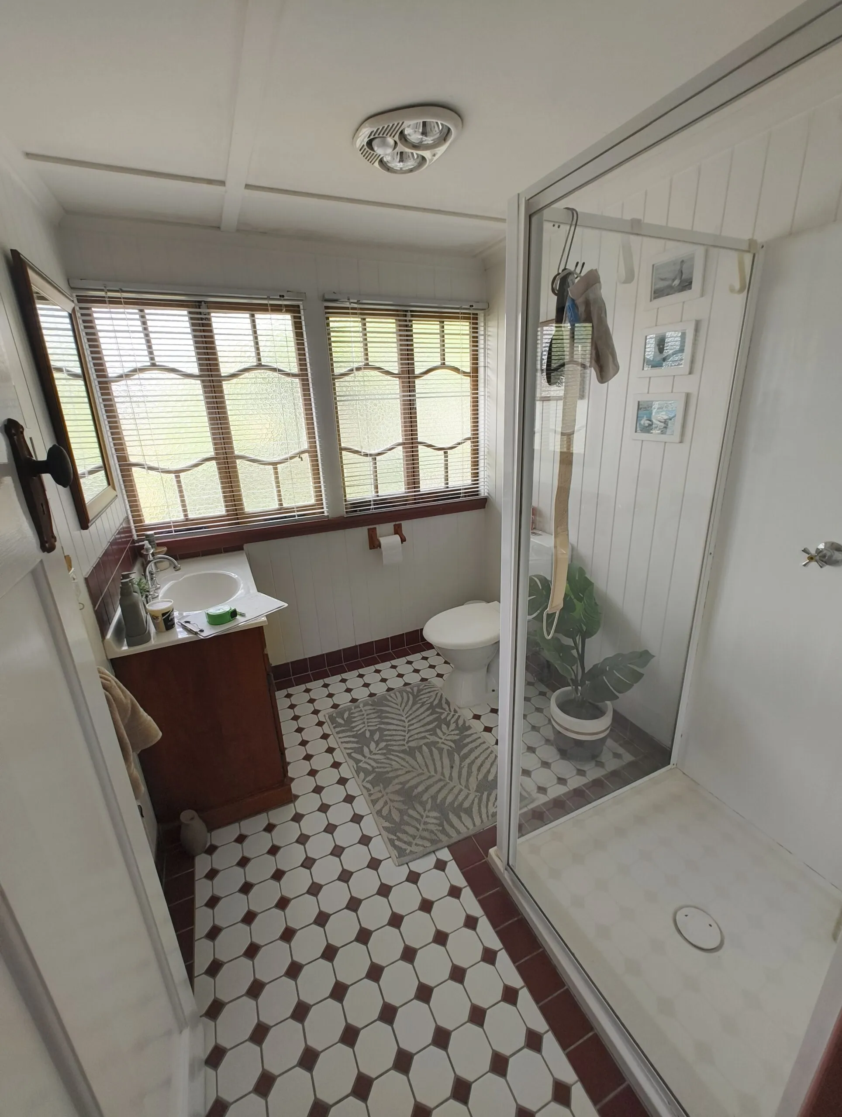
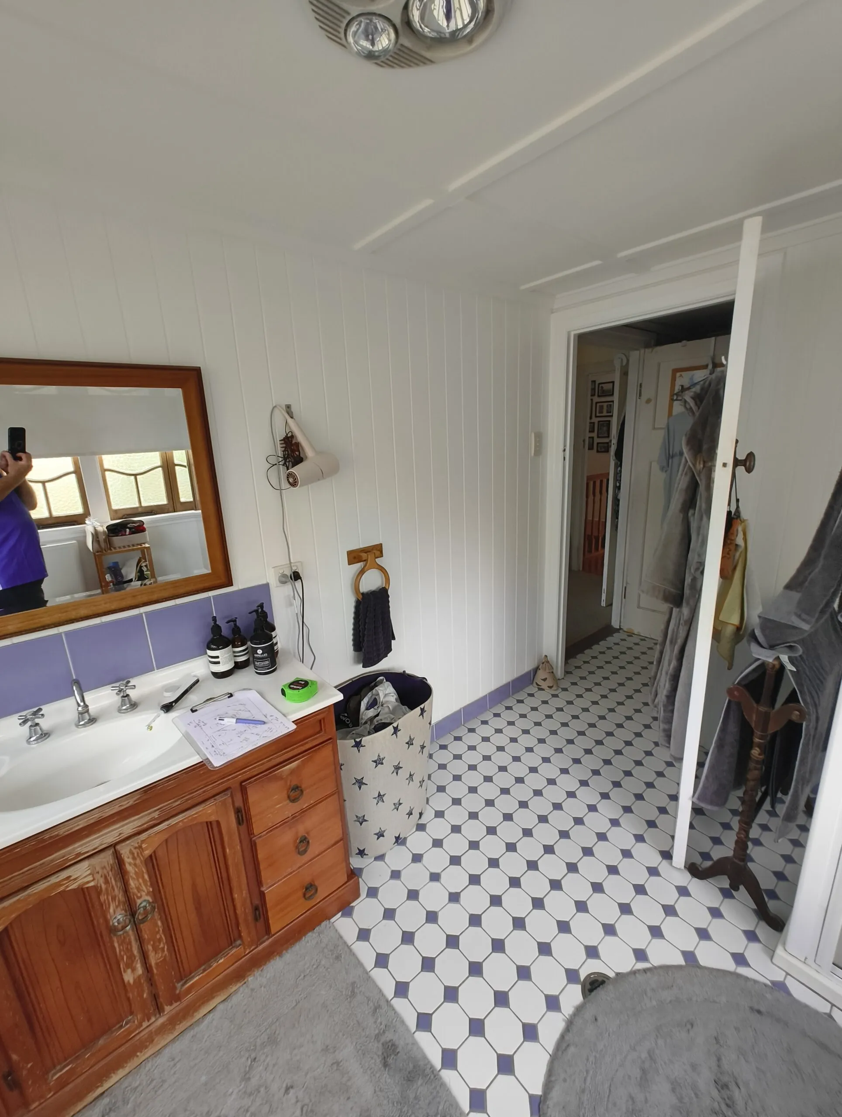
The main bathroom was tired, with an old corner shower unit and a low ceiling that made the room feel smaller than it was. The ensuite was even more awkward — the only way in was through the walk-in robe, and a bulky corner shower crowded the little floor space it had.
The brief was to modernise all three spaces, fix the flow between them, and keep the character details — VJ walls, leadlight casement windows and period doors — that make the house special.
Before
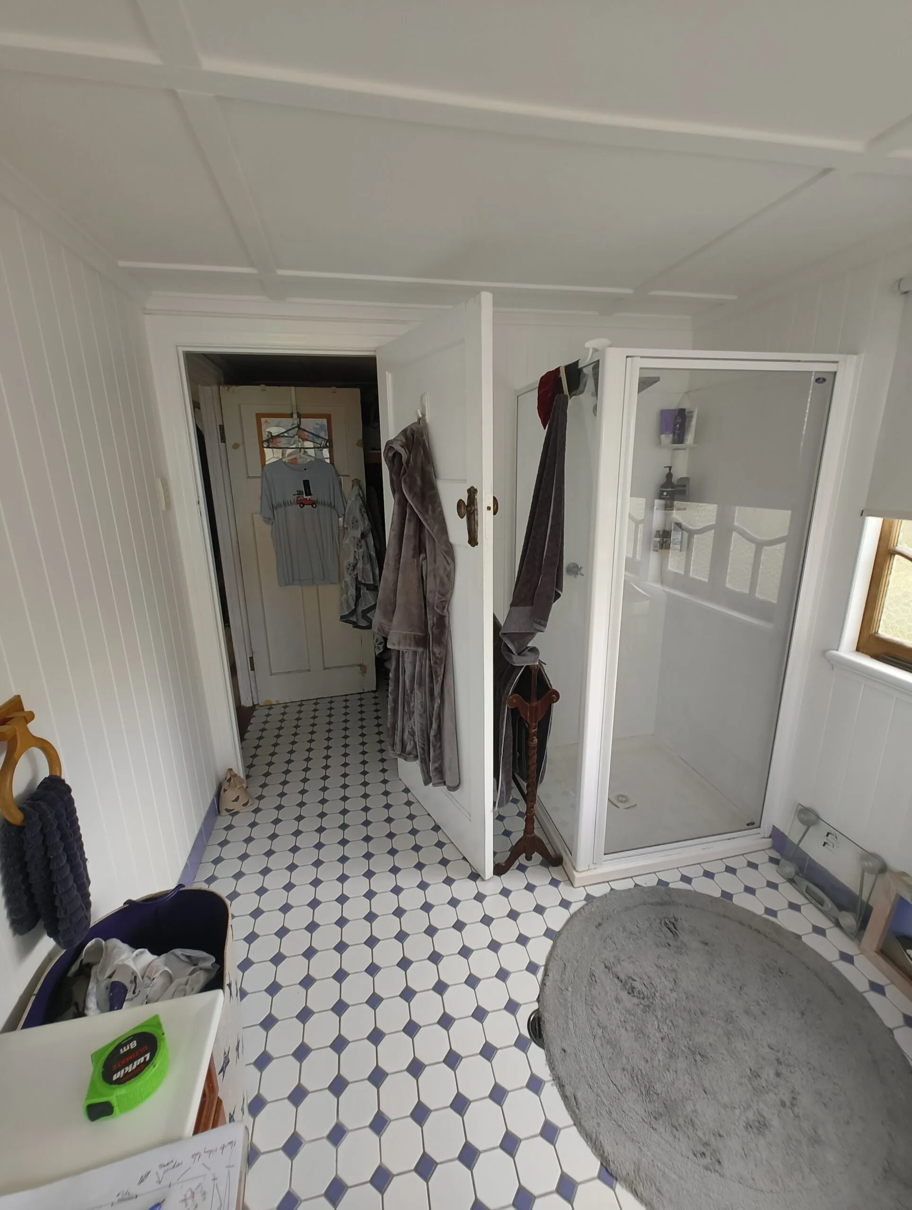
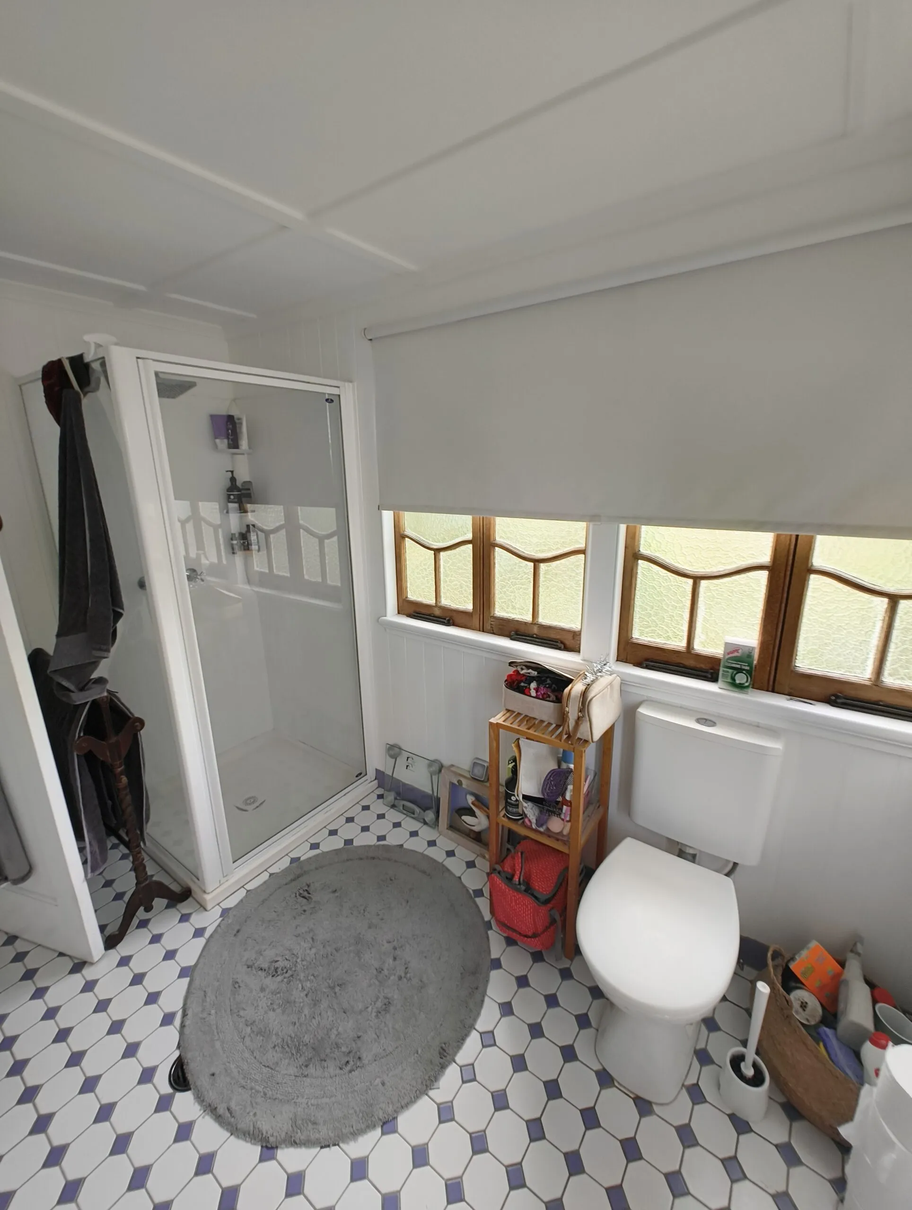
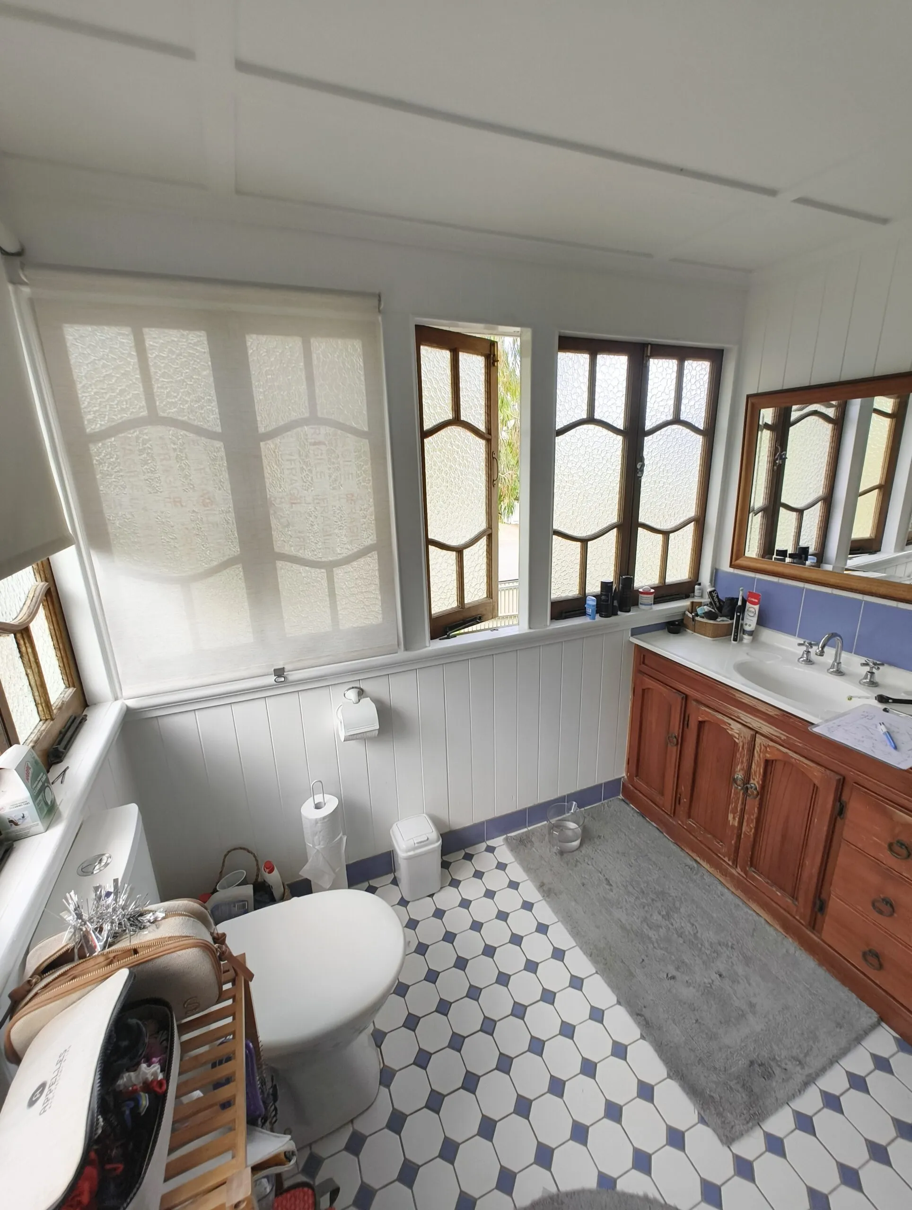
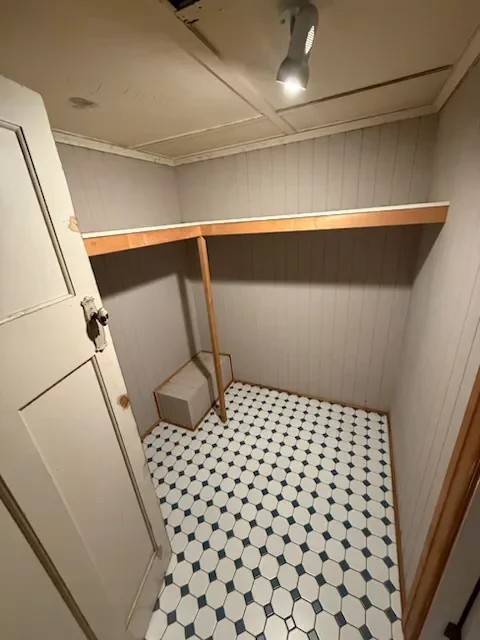
Main Bathroom: A Raised Ceiling and VJ Character
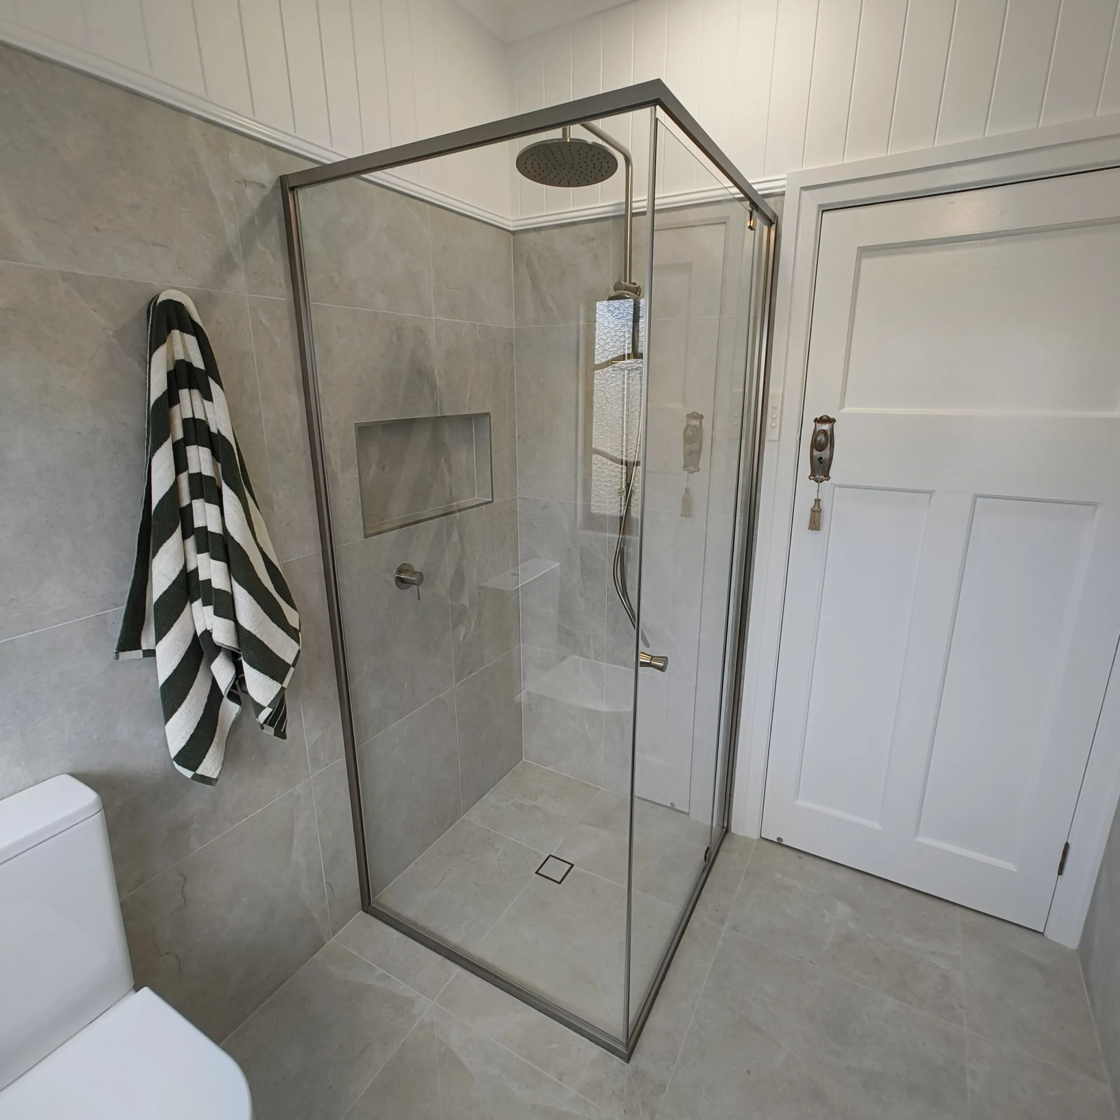
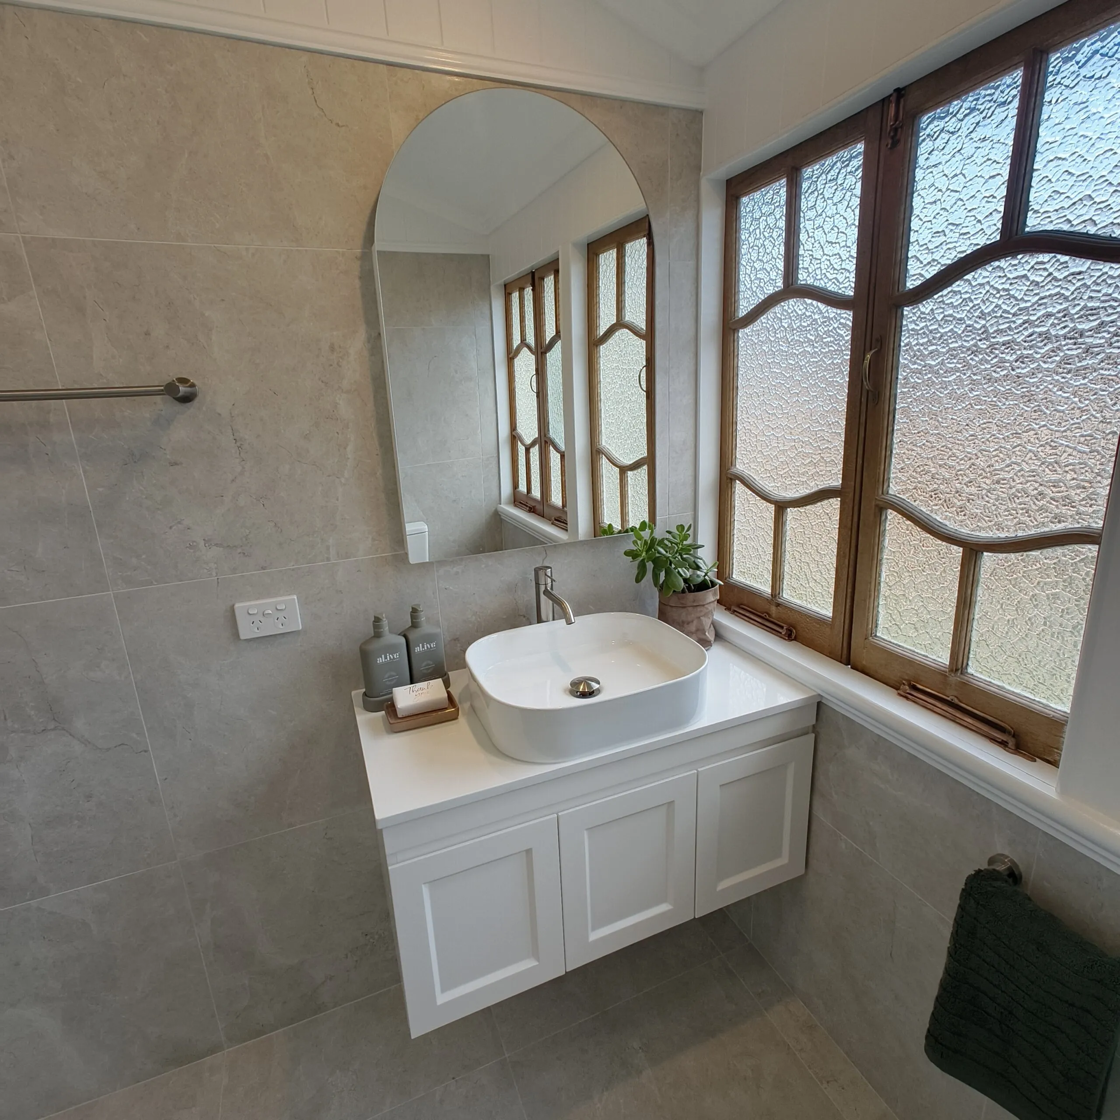
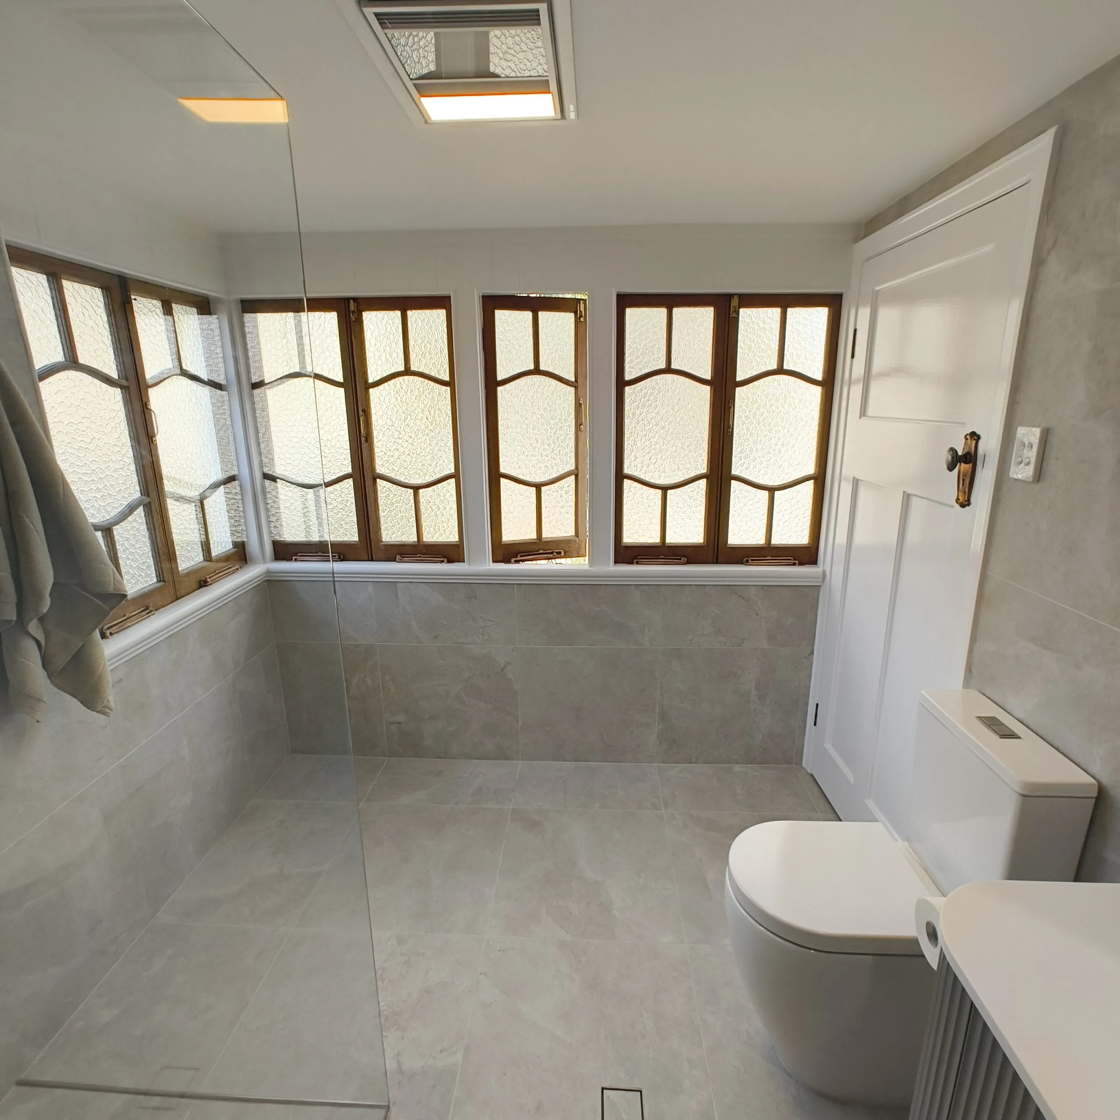
The biggest structural change in the main bathroom happened overhead: we raised the ceiling and lined the walls above the tiles with new VJ sheeting, instantly making the room feel taller, brighter and unmistakably Queenslander.
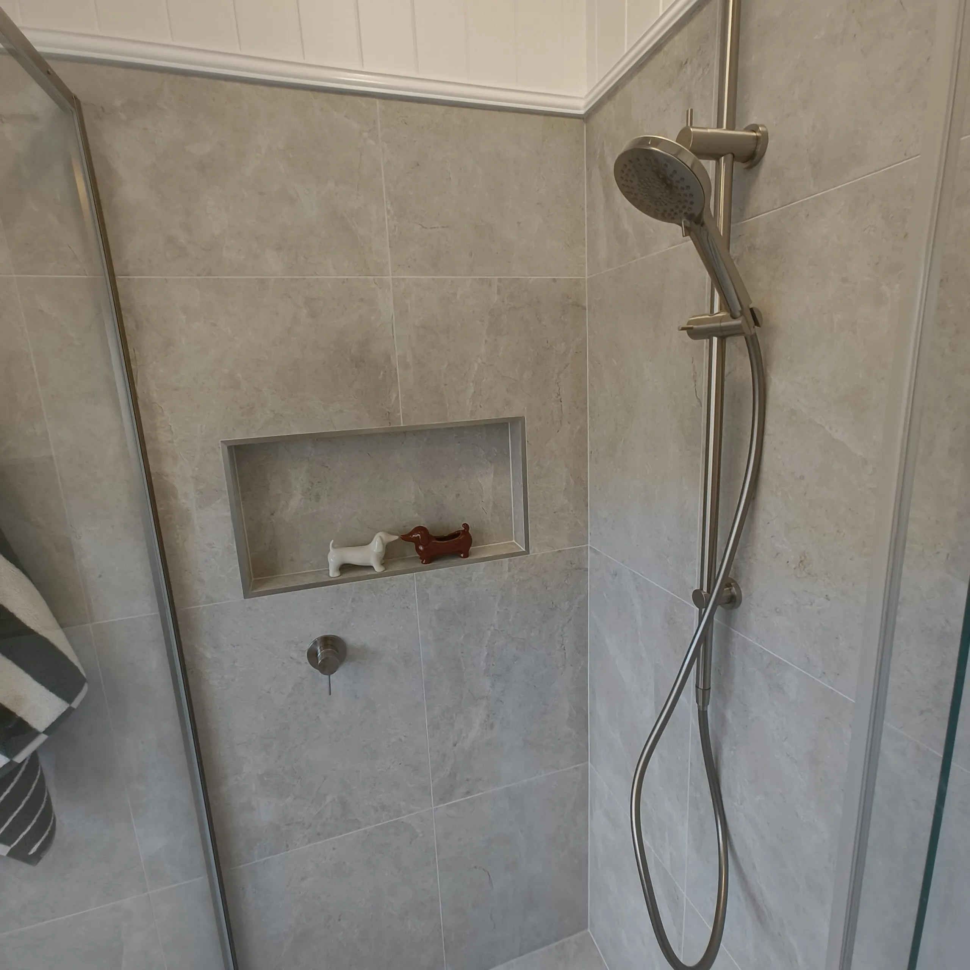
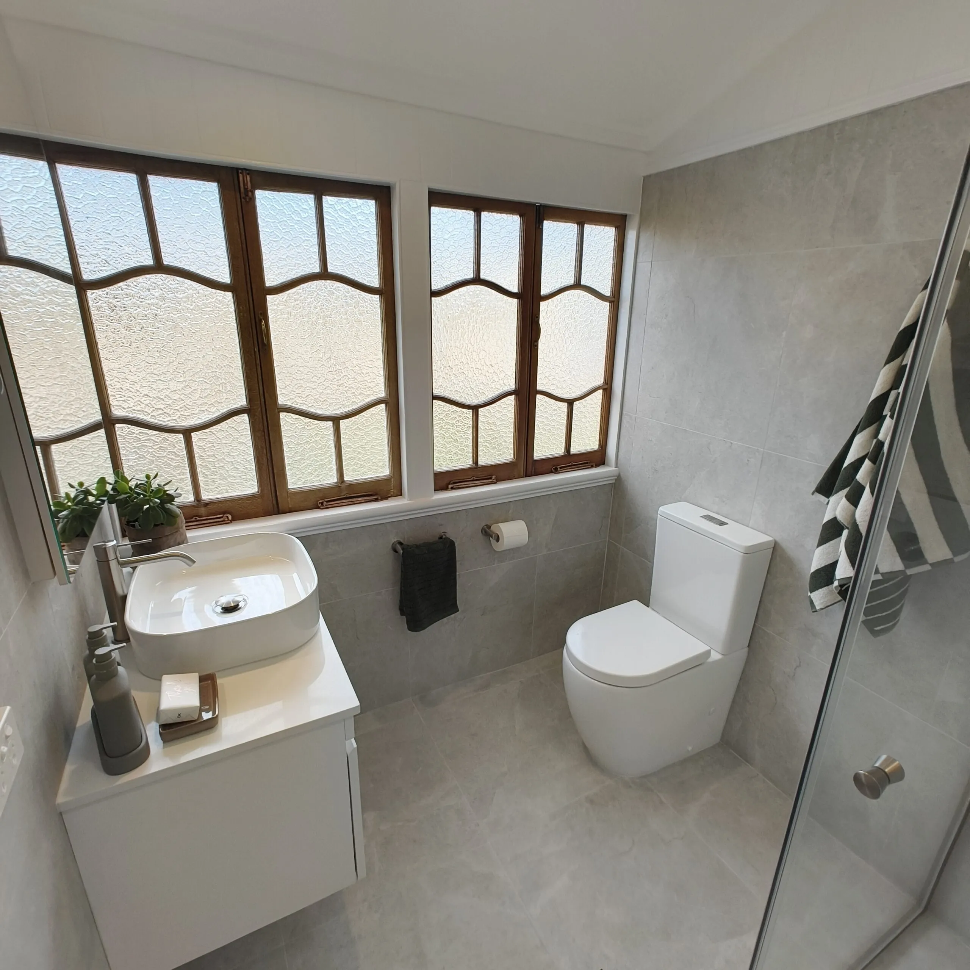
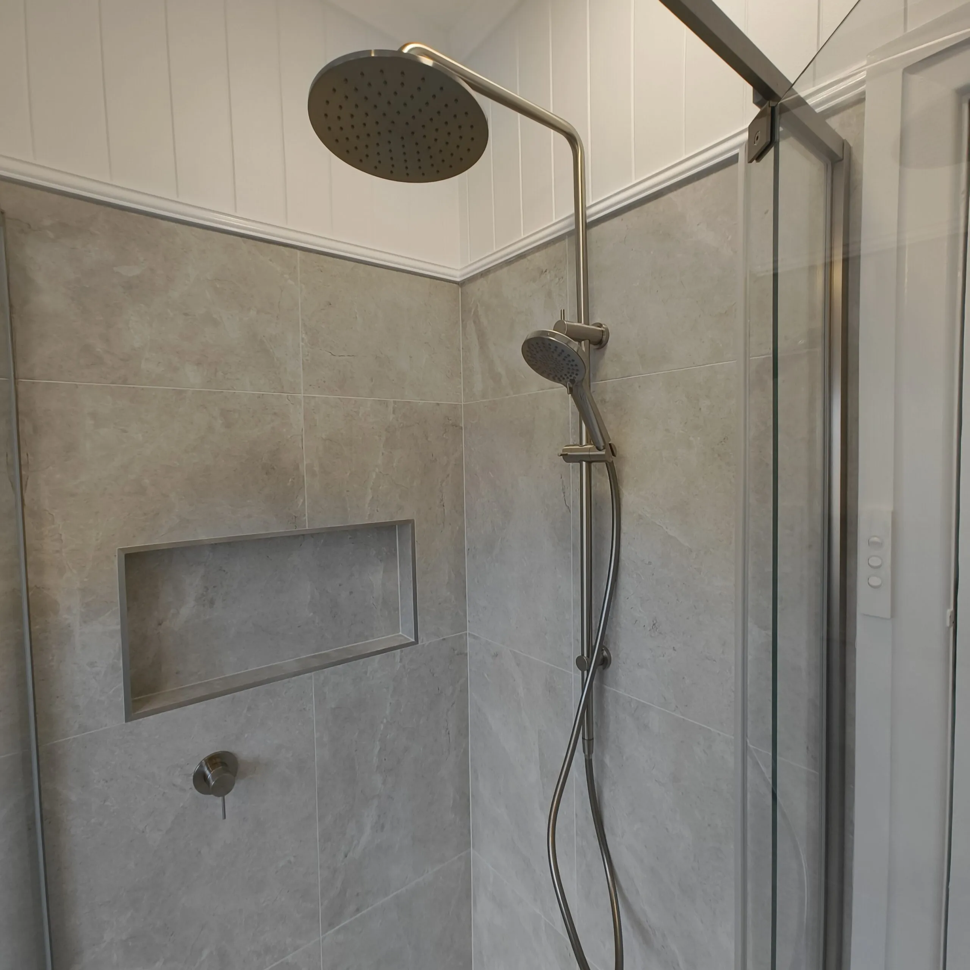
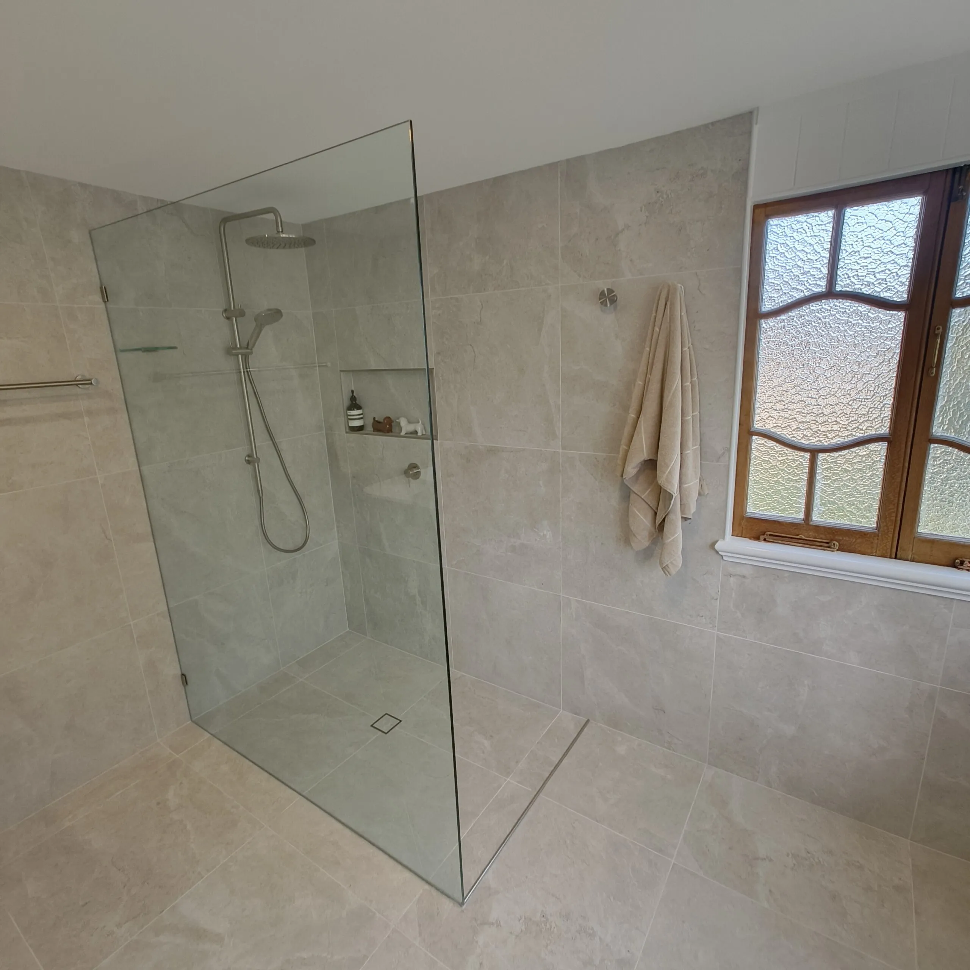
Below the picture rail, 600×600 Tun Ivory Matt tiles run across the floor and walls — one consistent tile throughout, with no feature tiles to interrupt the calm — while a semi-frameless shower screen keeps the new shower light and open. Brushed nickel tapware from Nero’s Mecca range, a rain shower with hand-shower rail and a recessed niche finish the space, and the original leadlight casement windows were kept as a feature.
The vanity wall pairs a Hampton Mark II 900mm Satin White wall-hung vanity with a Pure White top and a white Church arch mirror cabinet — chosen to match the home’s downstairs bathroom for a consistent look through the house.
Ensuite: A Smarter Layout and a 1500 Walk-In Shower
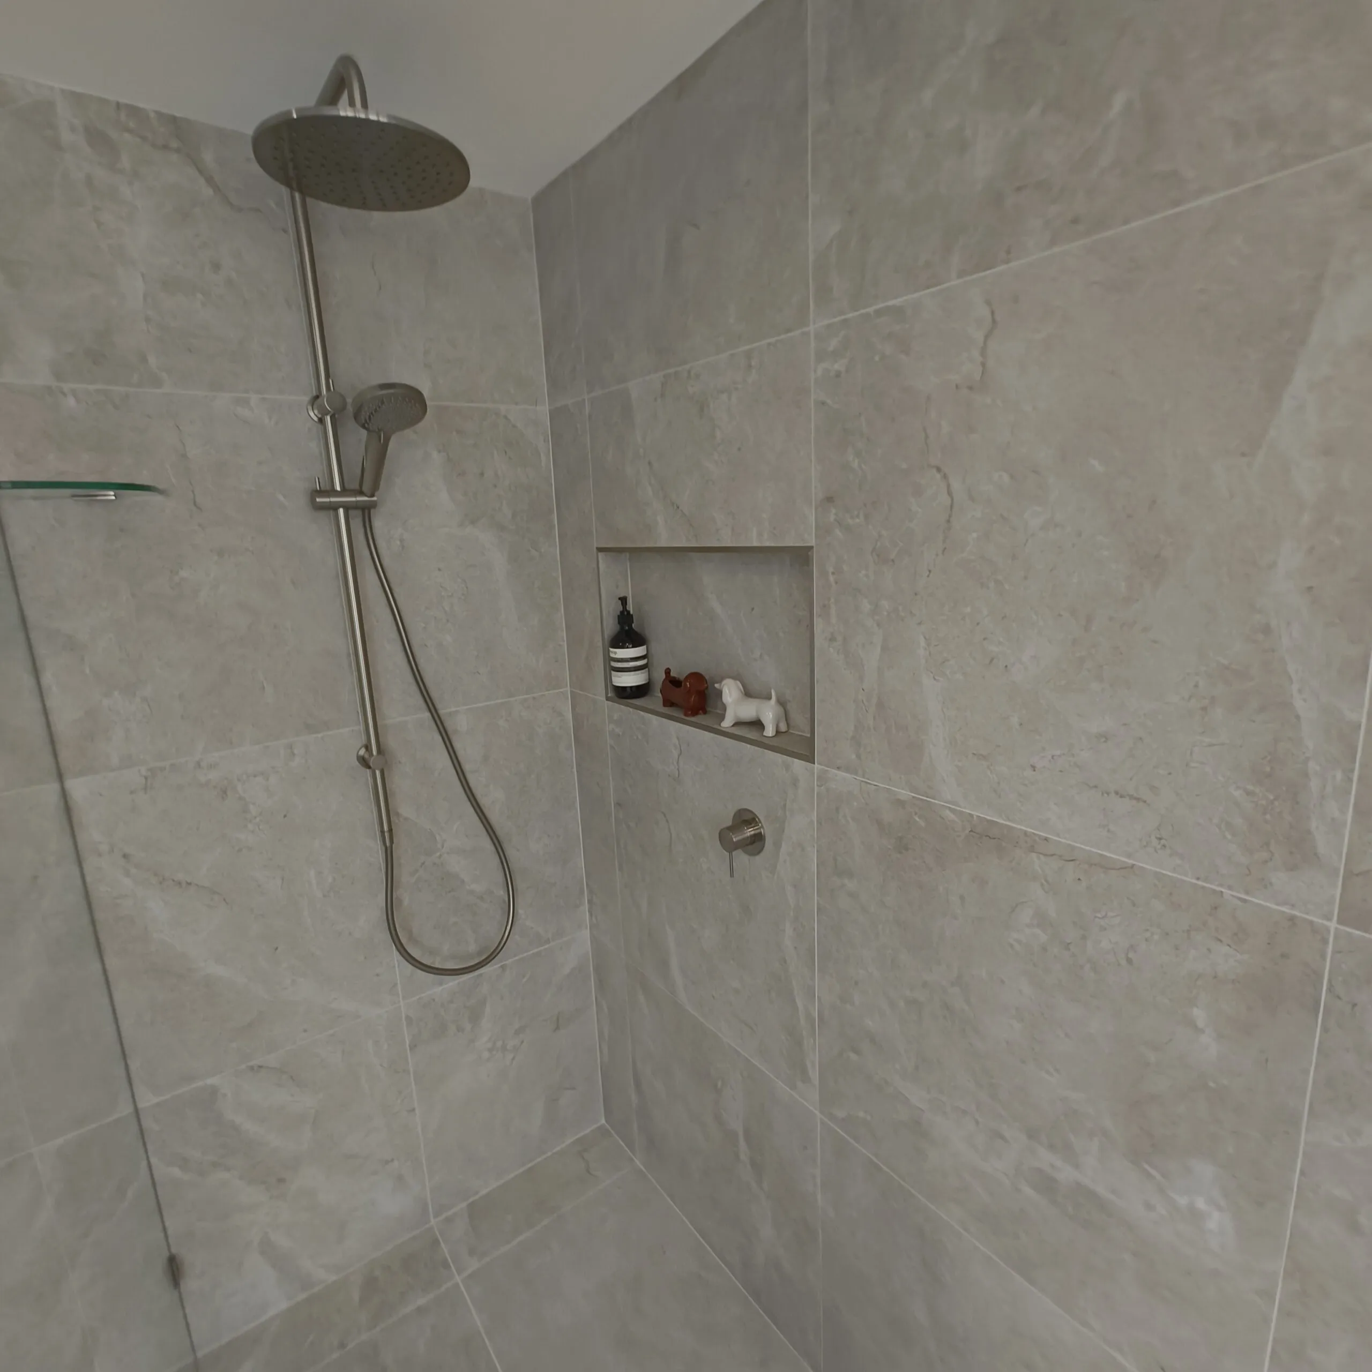
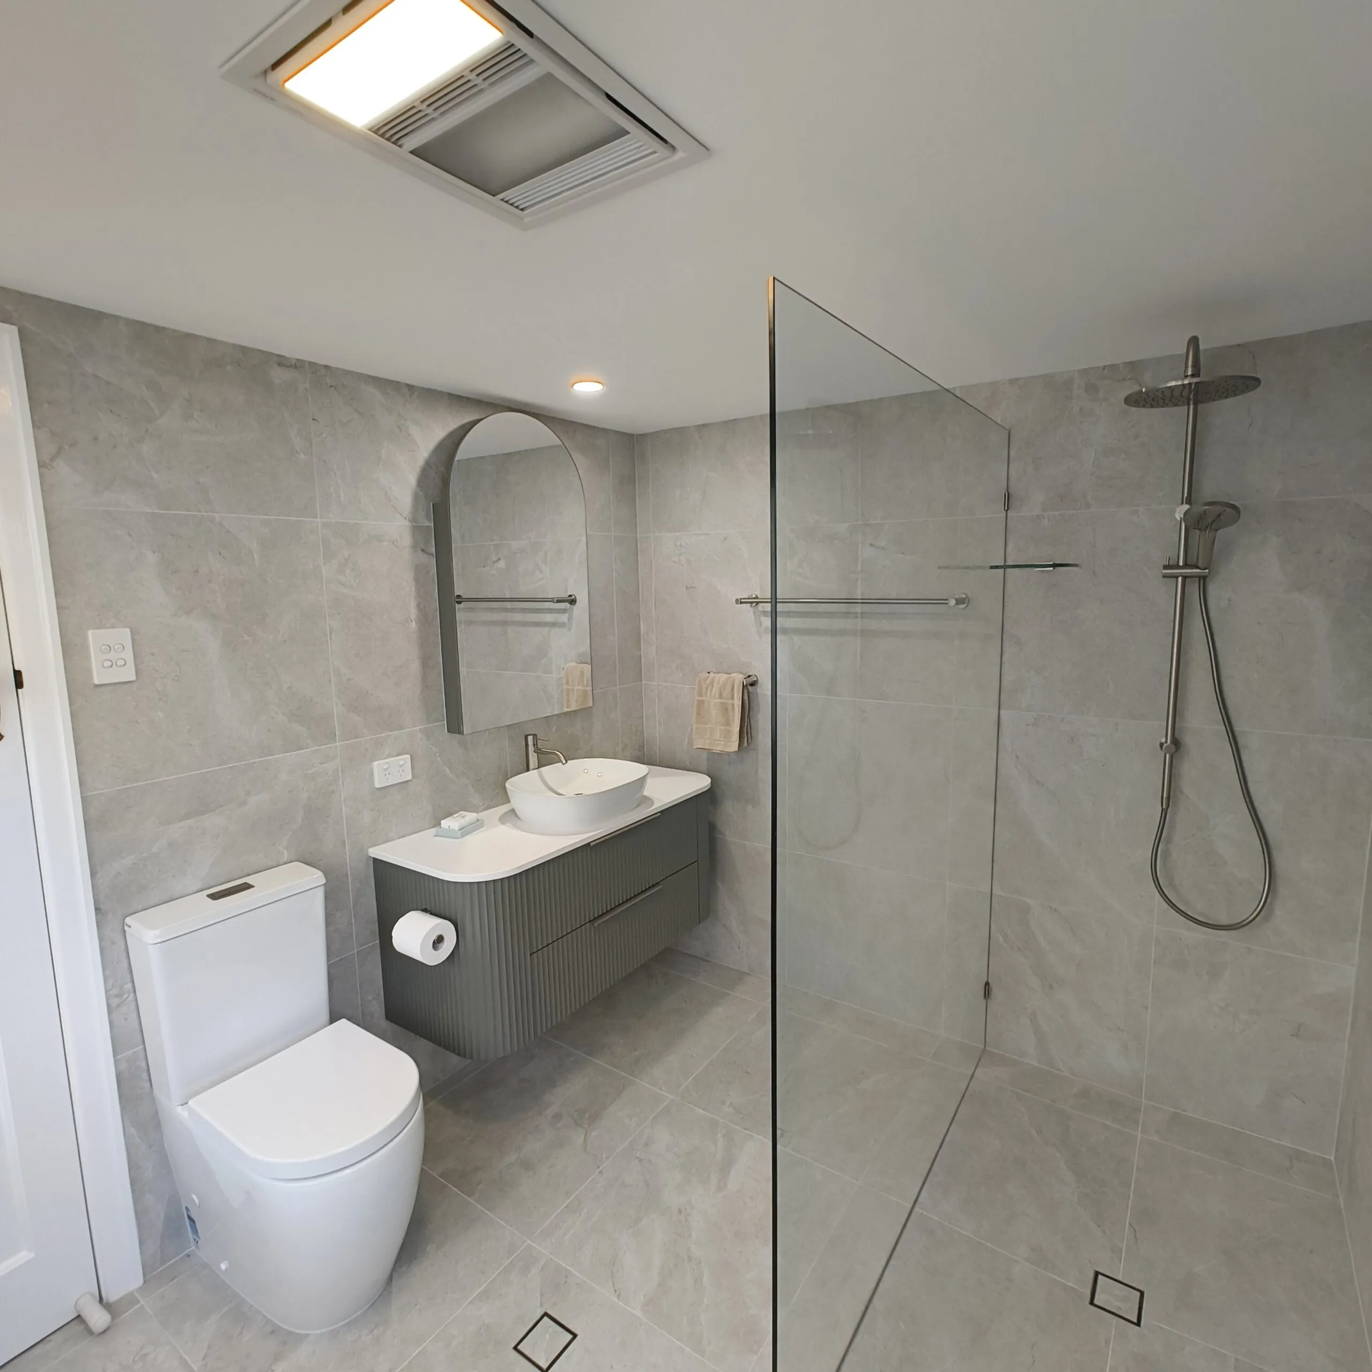
The ensuite got the biggest layout rethink. The entrance door was moved so you no longer walk through the robe to reach it, giving both rooms proper privacy and flow. On the window wall, a bay of two casement windows was removed — creating exactly the space needed for a generous 1500 walk-in shower with a frameless panel, rain head and full-height niche.
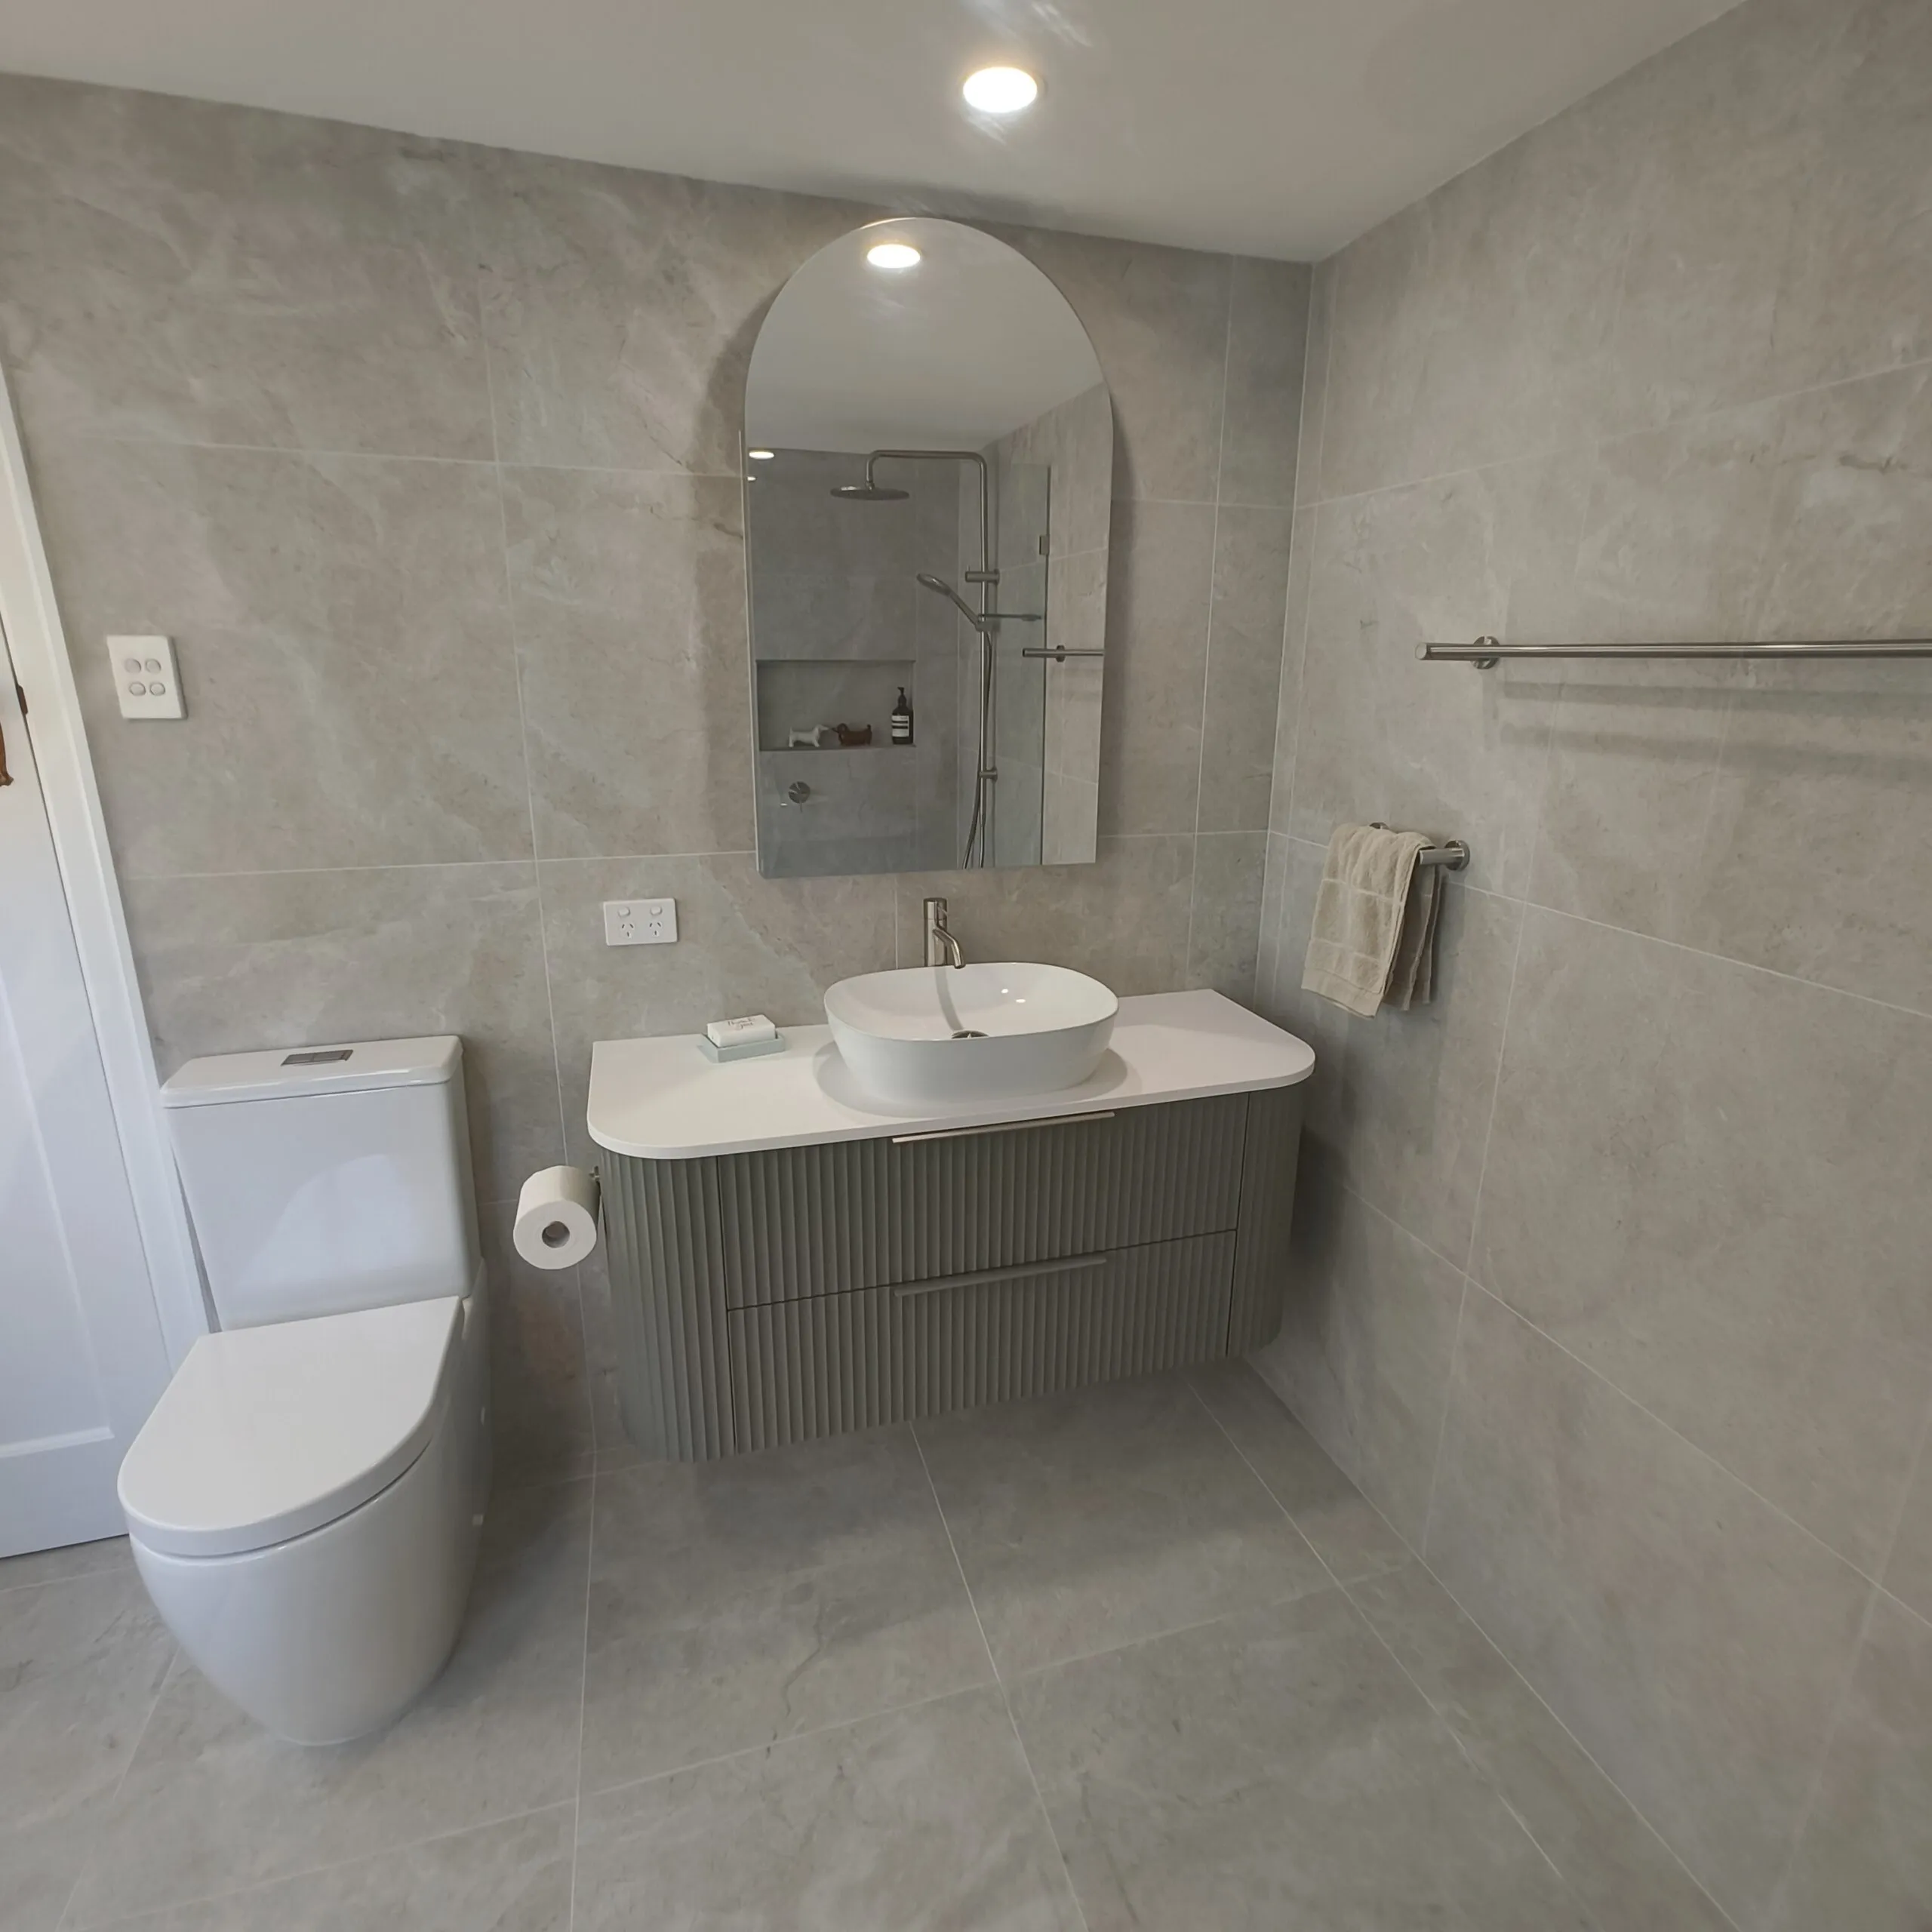
The vanity wall is the showpiece: a Marquis Shore 1200 wall-hung vanity in Topiary green, with the Shore range’s fluted finish and rounded edges, topped with a white benchtop and above-counter basin. Above it hangs a Church arch mirror cabinet with Topiary green edges to match the vanity. Against the Tun Ivory tiles and Nero Mecca brushed nickel fittings, the soft green adds warmth and personality without dating the room.
Walk-In Robe: Open, Bright and Organised
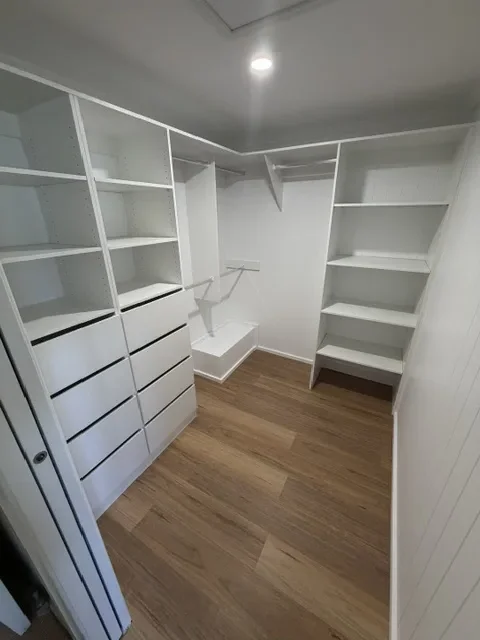
With the ensuite door relocated, the walk-in robe could finally become a proper dressing space rather than a corridor. We removed its door for an open entry, repainted throughout, and fitted new white melamine shelving with a mix of open shelves, drawers and double hanging space.
It is a simple, practical transformation — the same footprint now holds far more storage, and the fresh white finish bounces light through a space that used to feel dark and cramped.
Materials and Finishes
The same tiles and fittings run through both bathrooms, tying the whole upstairs renovation together. All of the tiles, fixtures and fittings — the vanities, toilets, tapware and more — came from Concept Tiles at Rocklea, where Kim and Martin designed both bathrooms with our clients. As with all our projects, they were heavily involved in the design process, and it shows in how beautifully the selections work together.
Key inclusions:
- Tiles: 600×600 Tun Ivory Matt tiles used on floors and walls across both bathrooms — one consistent tile, no feature tiles.
- Tapware and fittings: brushed nickel from the Nero Mecca range throughout both bathrooms, including rain showers and hand-shower rails.
- Raised ceiling with new VJ sheeting in the main bathroom, true to the Queenslander character.
- Semi-frameless shower screen in the main bathroom.
- 1500 walk-in shower in the ensuite, made possible by removing the old two-casement window bay.
- Ensuite vanity: Marquis Shore 1200 wall-hung vanity in Topiary green with fluted finish and rounded edges, paired with a Church arch mirror cabinet edged in matching Topiary green.
- Main bathroom vanity: Hampton Mark II 900mm Satin White vanity with Pure White top and a white Church arch mirror cabinet, matching the home’s downstairs bathroom.
- New white melamine shelving, drawers and hanging space in the repainted walk-in robe.
The Result: Three Spaces That Finally Work Together
The finished renovation gives this Woolloongabba Queenslander a main bathroom with real presence, a private, light-filled ensuite and a walk-in robe that earns its floor space. The consistent tiles and brushed nickel palette make the rooms feel like a considered whole, while the raised ceiling, VJ panelling and retained leadlight windows keep the character front and centre.
From awkward layouts to everyday luxury — it is a great example of what thoughtful planning can unlock in an older home.
After
Renovating a Queenslander bathroom — or two? Hunter Bathrooms Brisbane specialises in Queenslander bathroom renovations and delivers bathroom renovations across Brisbane. Explore our bathroom renovation process or get in touch for a free, no-obligation quote.