
Looking for inspiration for an ensuite renovation in Brisbane? This recent Hunter Bathrooms Brisbane project in East Brisbane turned a small, awkward ensuite and a separate walk-in robe into one generous, light-filled ensuite — and the before and after photos speak for themselves.
By removing the internal wall between the two rooms and reworking the layout, we created space for a full walk-in shower, a 1.8-metre double vanity and proper storage, finished in warm stone-look tiles and brushed nickel. It was quite a transformation.
The Challenge: A Small Ensuite Squeezed Beside a Walk-In Robe
The original ensuite was narrow and dated, with the vanity tucked into a tight nook, a cramped shower and little room to move. Right next door, a walk-in robe took up valuable floor space that the ensuite badly needed.
Rather than renovating the small ensuite as it was, the smarter move was to rethink the two rooms as one. The brief: combine the spaces into a single large ensuite that two people could comfortably use every day.
Before
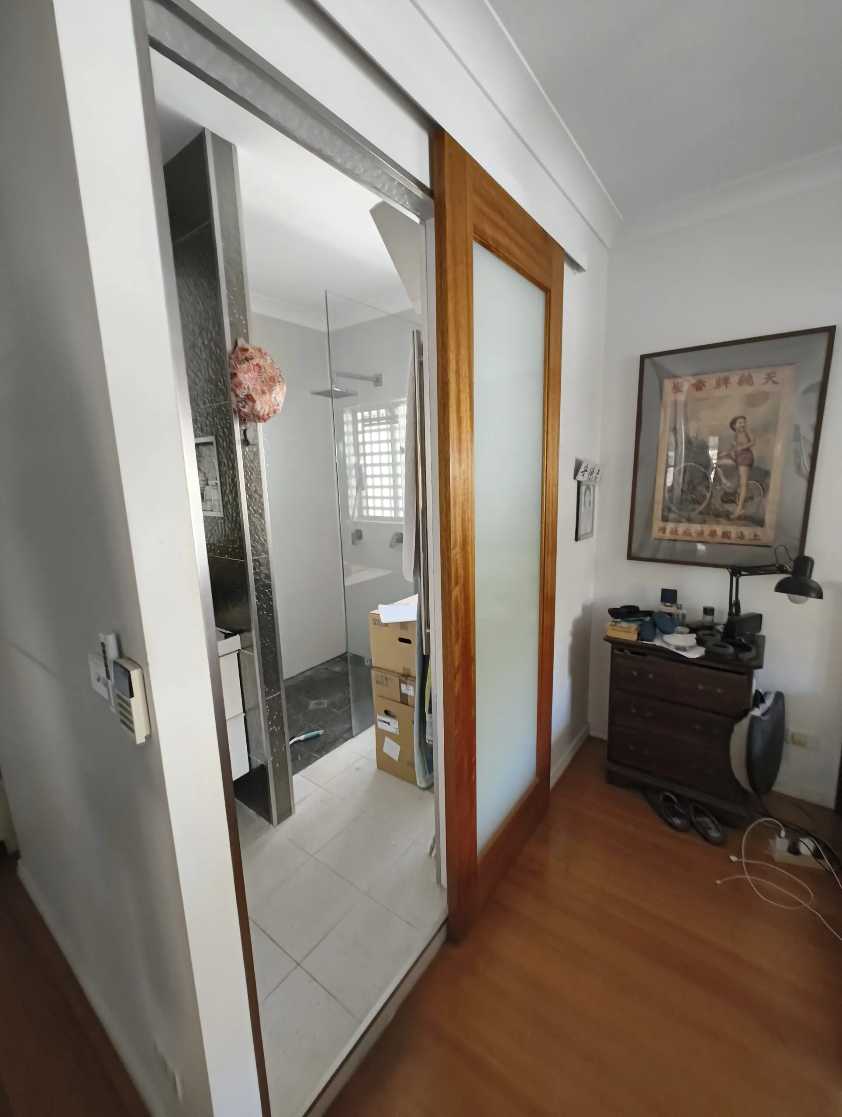
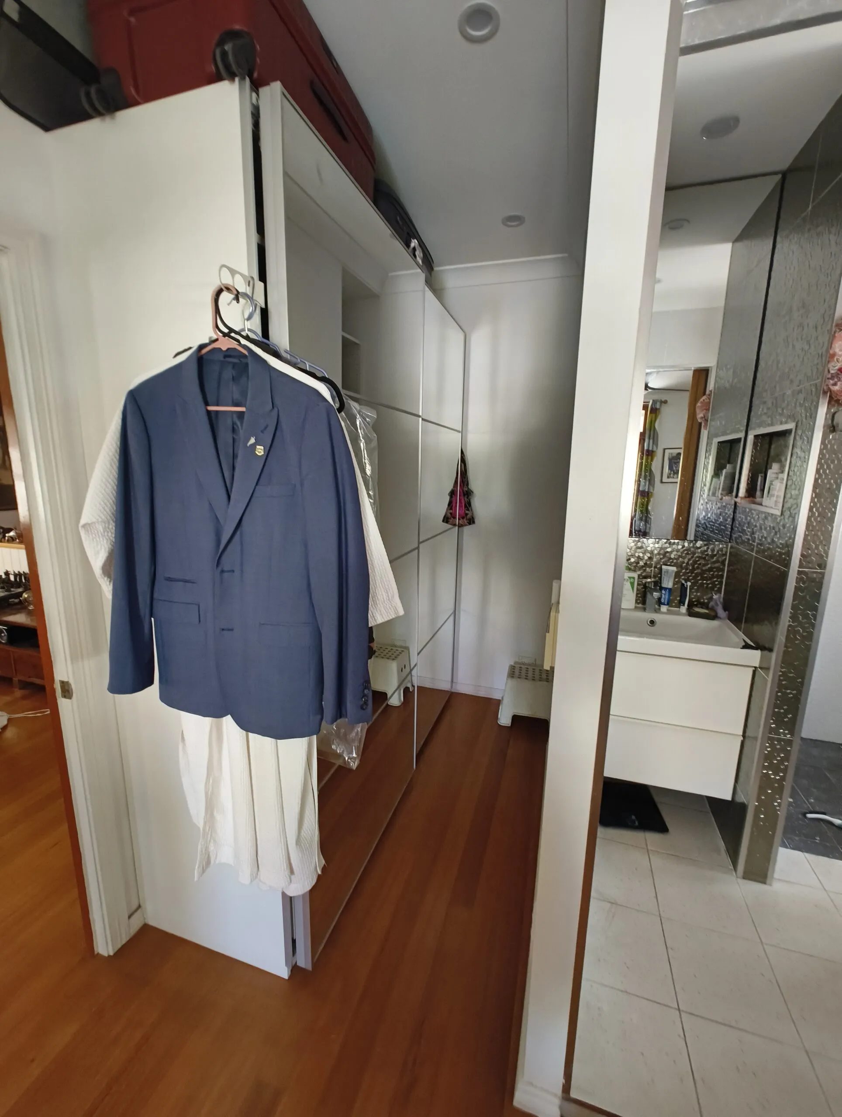
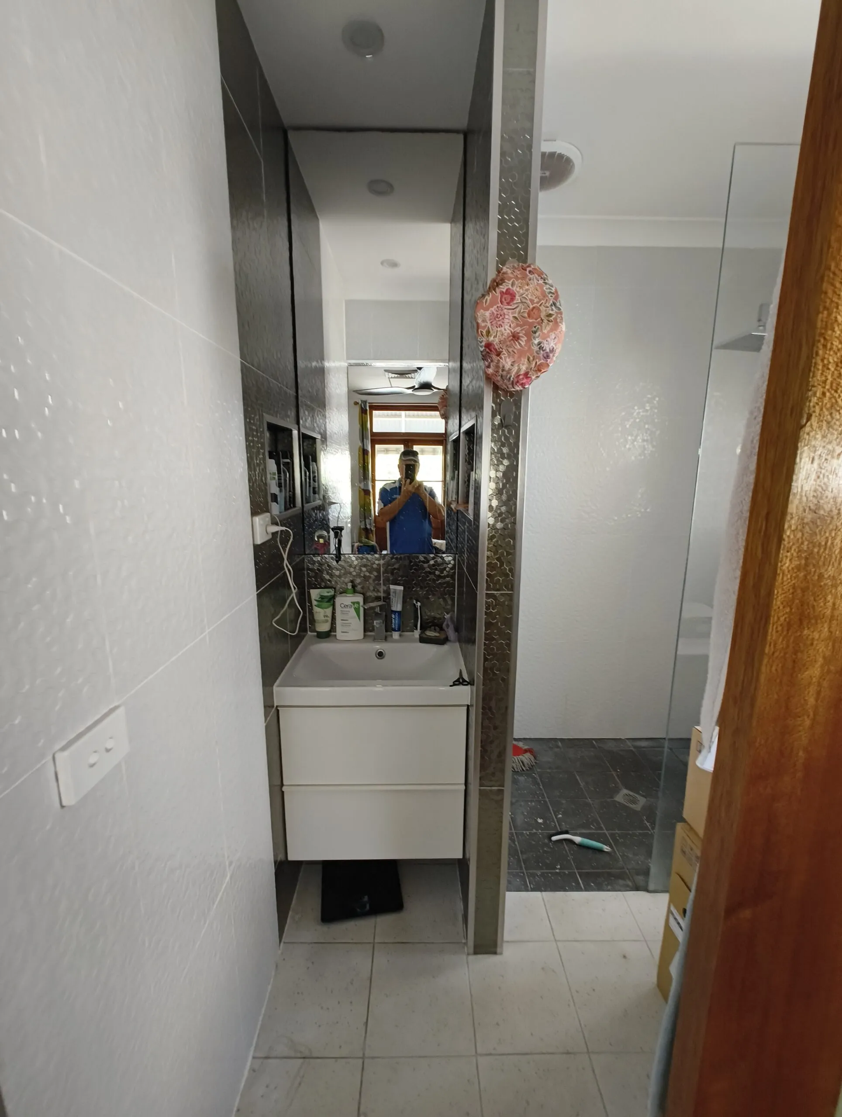
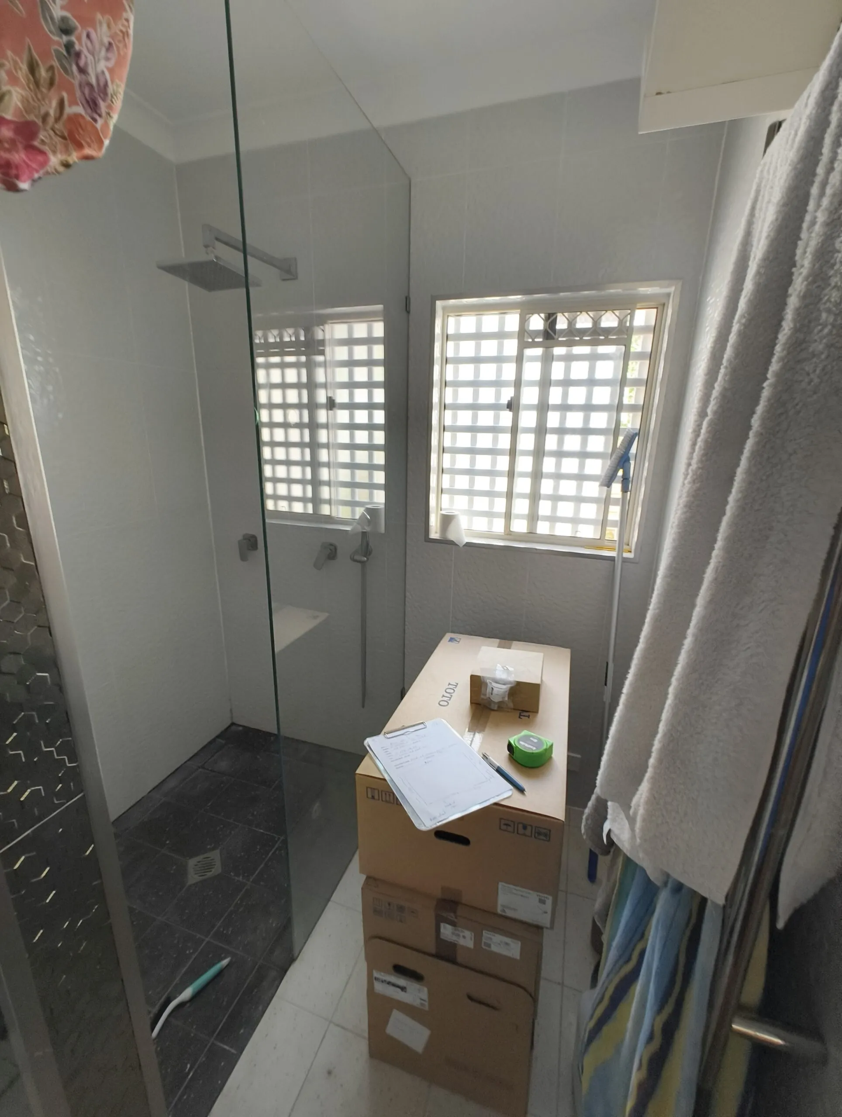
The Solution: Two Small Rooms Become One Large Ensuite
The transformation started with the structure. We removed the internal wall separating the ensuite from the walk-in robe, then added a new wall to close off the old opening and frame the new layout. What had been two cramped rooms became one wide, open ensuite.
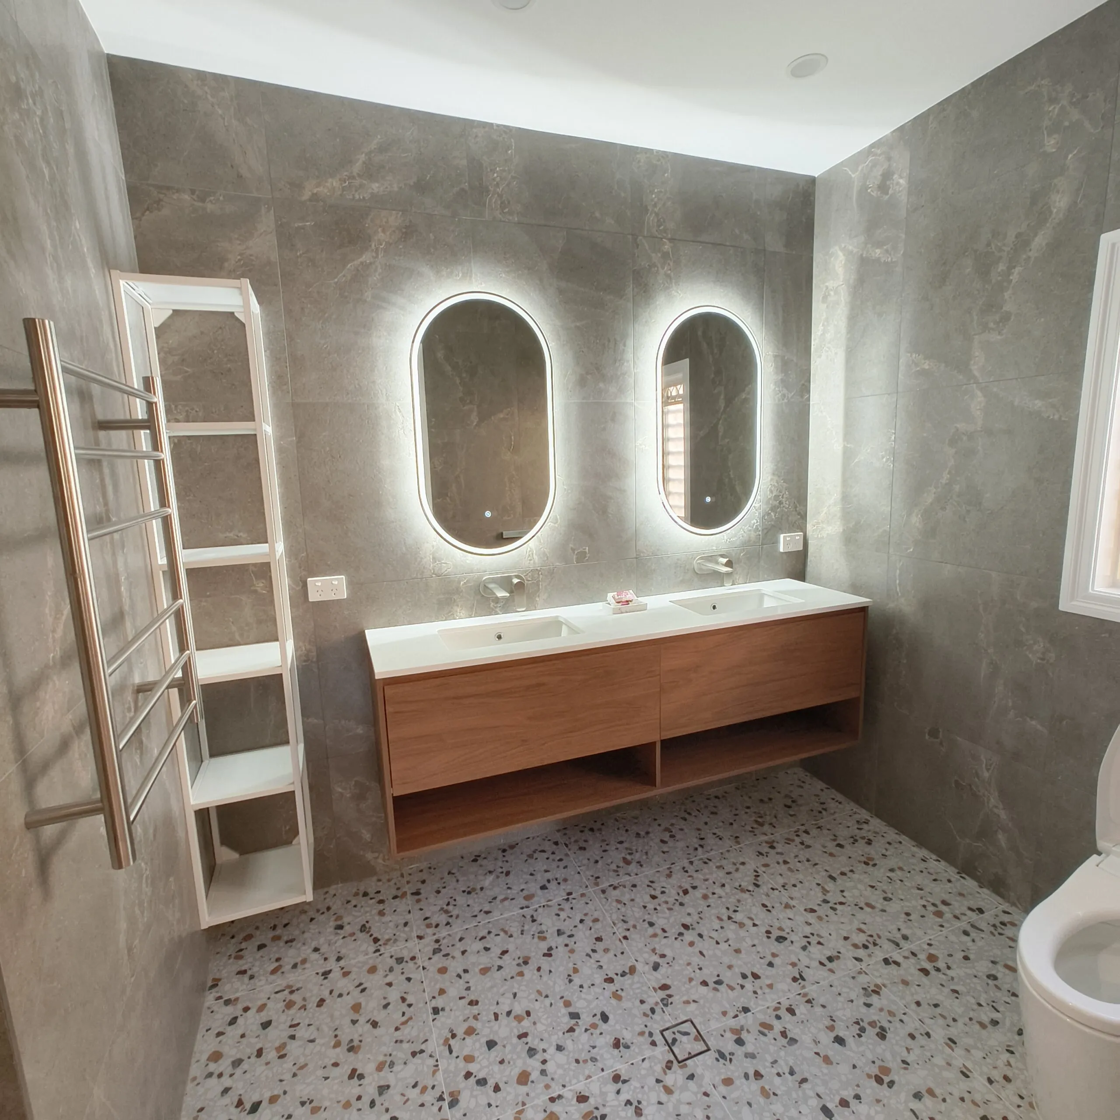
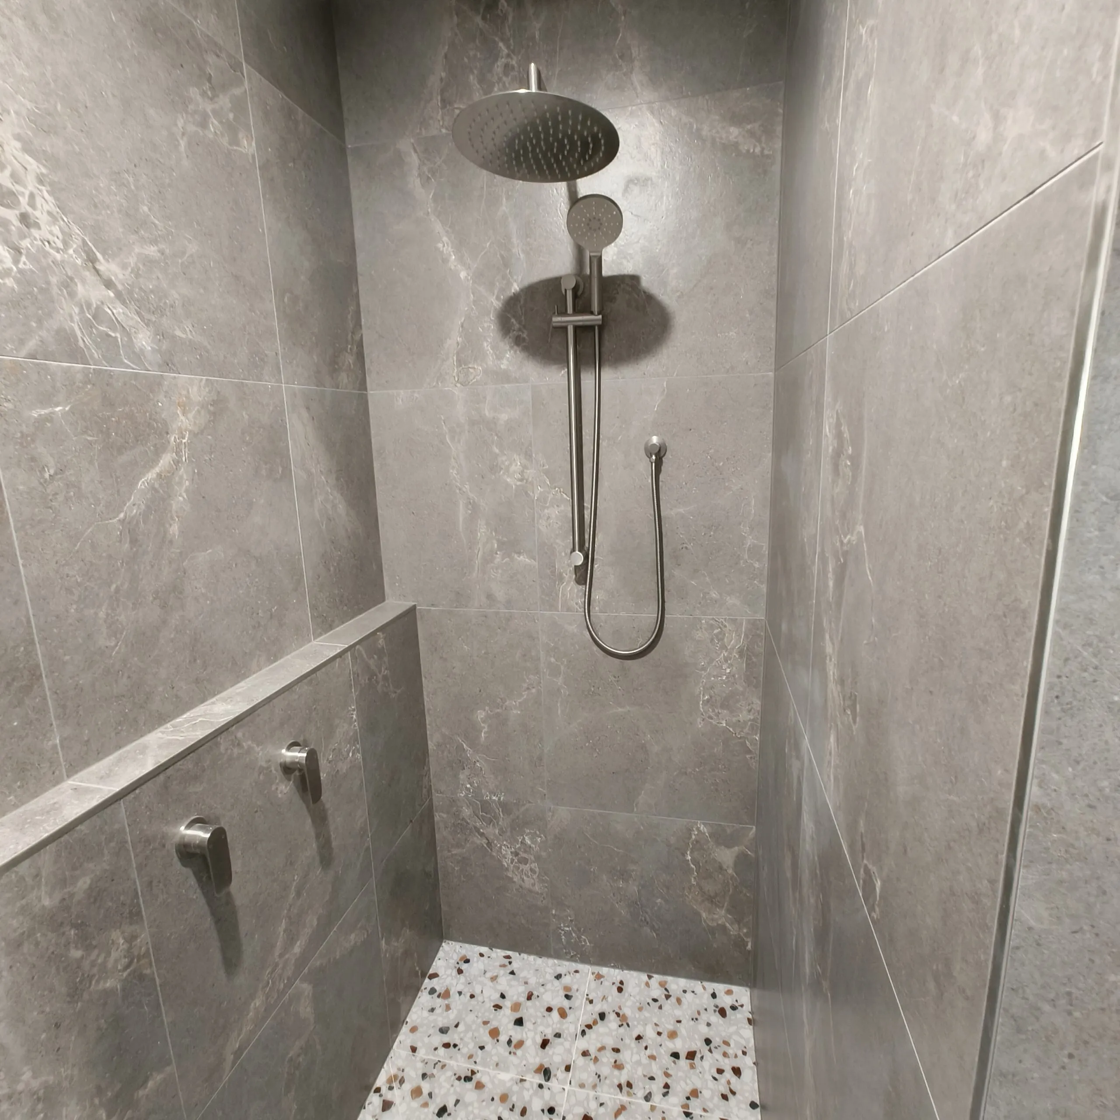
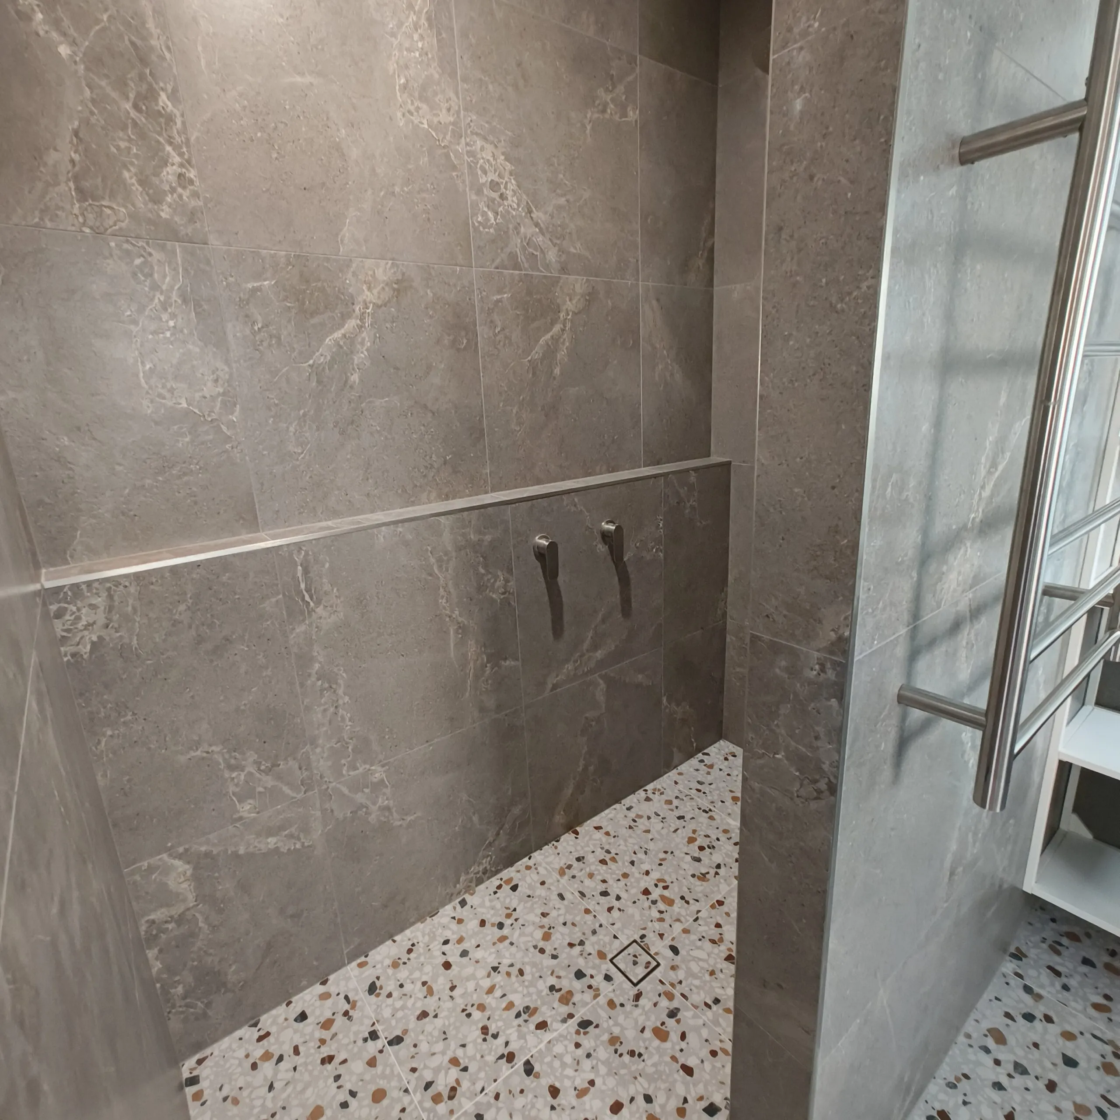
The extra width made everything possible: an open walk-in shower with a rain shower head, a full-length double vanity wall, and clear floor space that makes the room feel far bigger than the original footprint suggested.
Warm Stone Walls and a Terrazzo-Look Floor
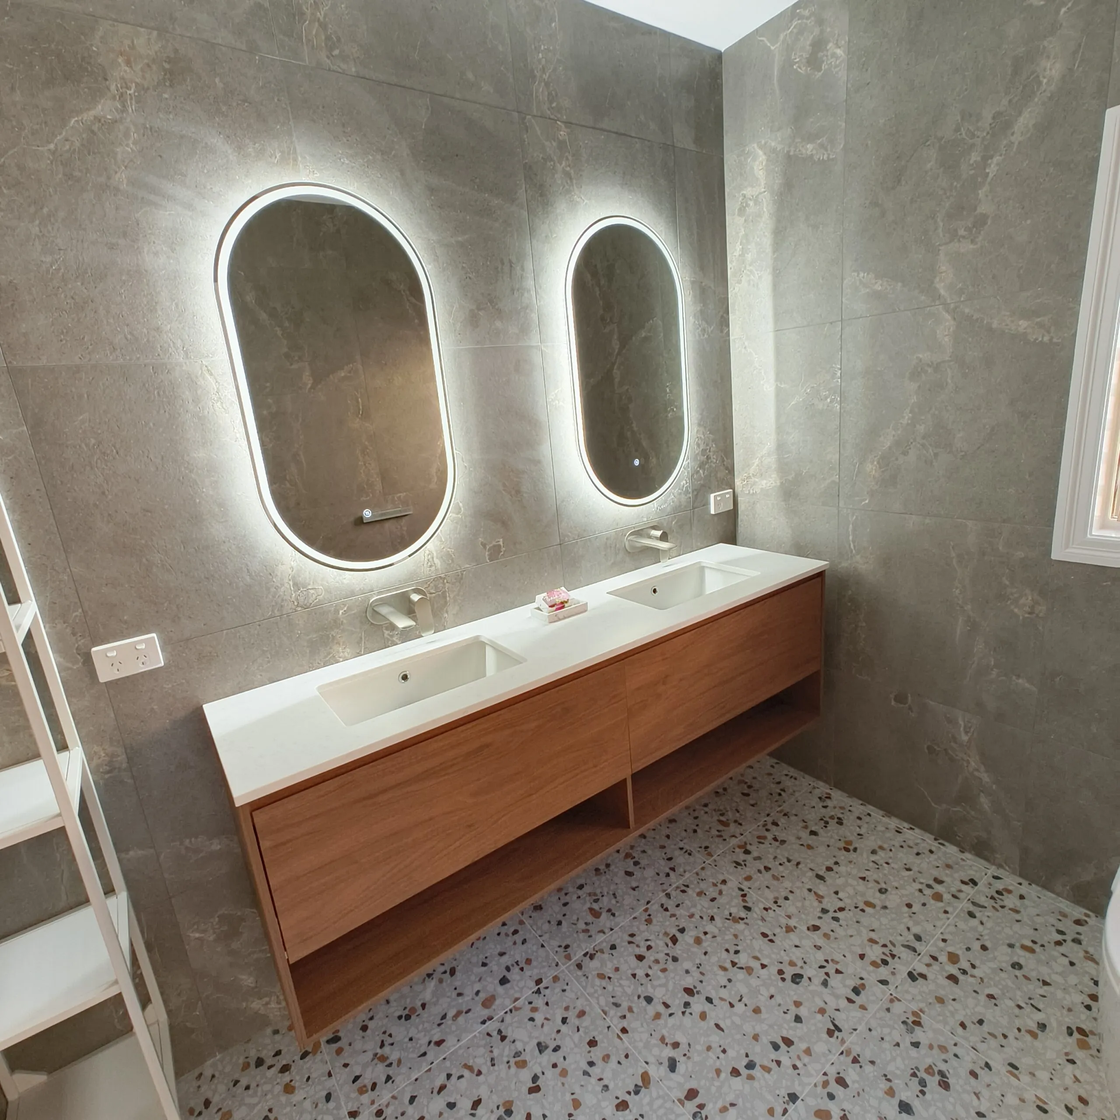
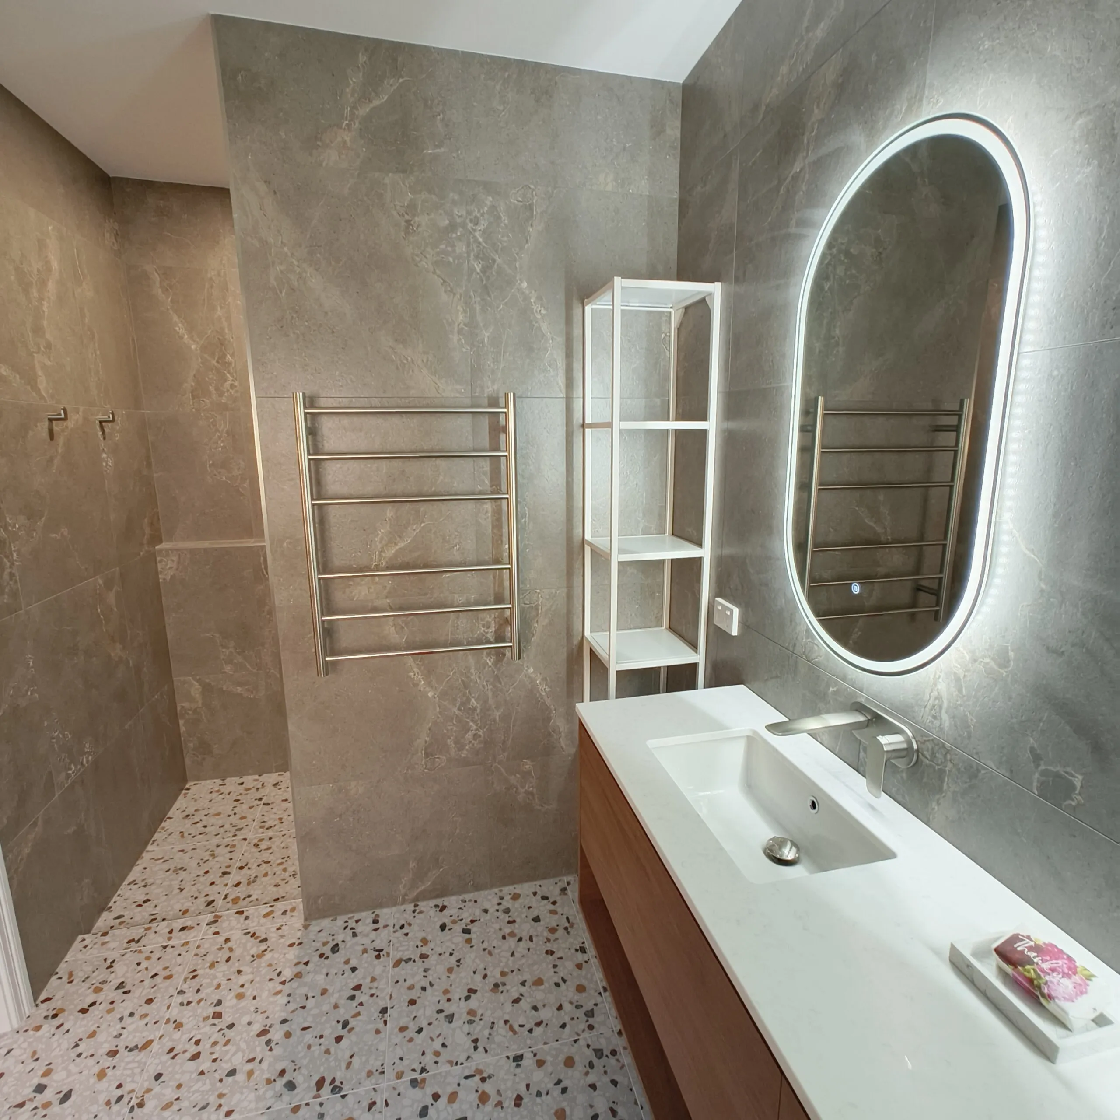
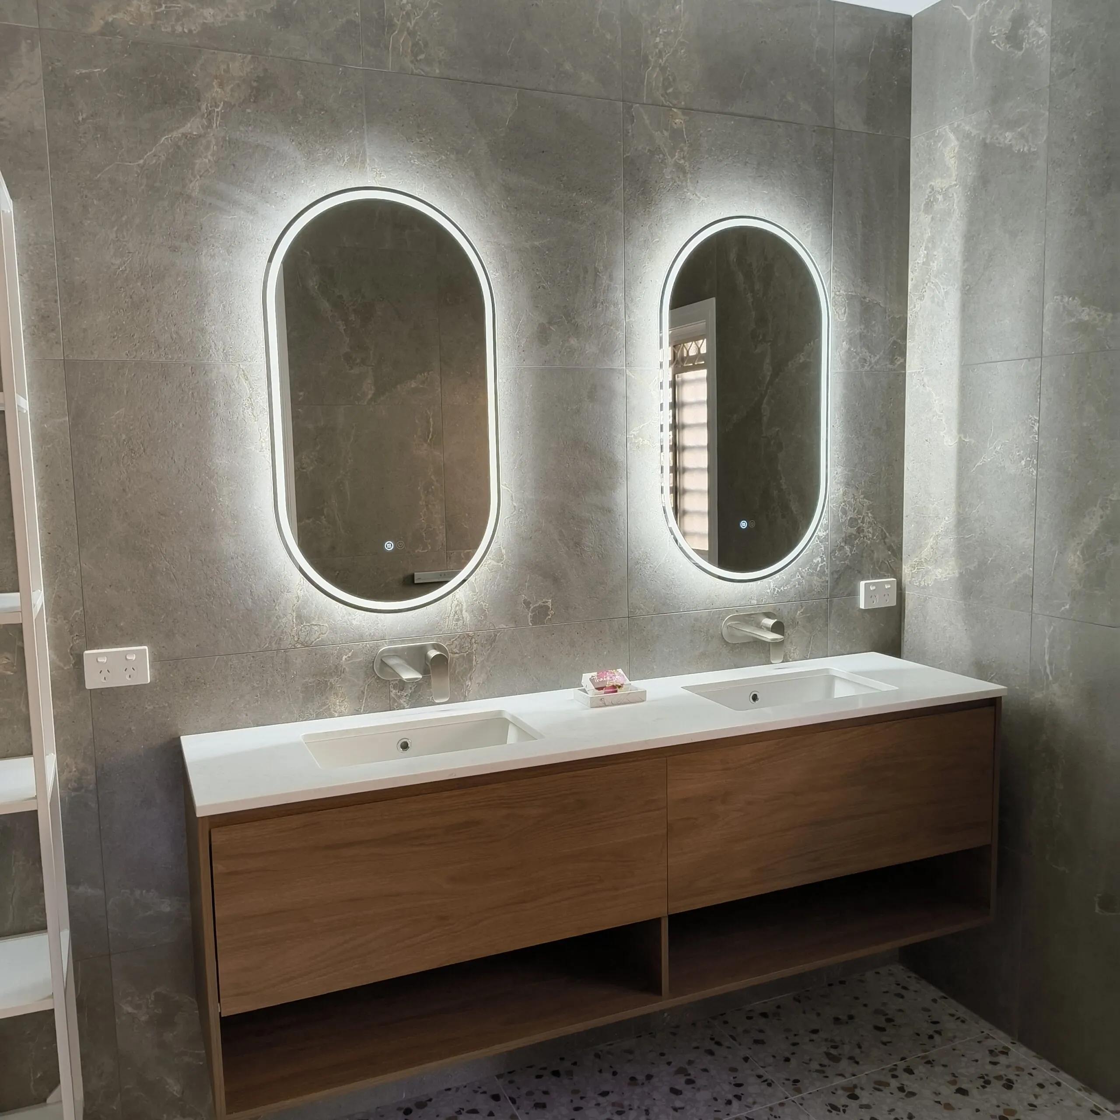
The finishes bring the room together. The walls are tiled floor to ceiling in 600×600 Ardesia Ash Brown Honed tiles — a soft, warm grey stone look with natural veining that gives the ensuite a calm, high-end feel. Underfoot, 600×600 Agglo Murano Matt tiles add a playful terrazzo-style fleck of rust, black and white that lifts the whole palette.
All the fittings are in brushed nickel — wall-mounted basin mixers, the rain shower and hand-shower rail, robe hooks and accessories — a soft metallic that sits beautifully against the warm grey tiles.
A Double Vanity Built for Two
The centrepiece of the new ensuite is the Timberline Baltimore 1800 double bowl wall-hung vanity in Florentine Walnut cabinetry. The timber tone adds warmth against the stone-look walls, while the wall-hung design keeps the terrazzo floor flowing underneath and makes the room feel bigger.
Above it hang two Ilume Pill demister mirrors (500 W x 900 H) with tri-colour LED lighting — his-and-hers backlit mirrors that never fog up after a hot shower, with adjustable warm-to-cool light for makeup, shaving or late-night trips.
Everyday Comfort Details
The comfort details finish the job: a Linsol Avid 6 Bar heated towel rail keeps towels warm and dry year-round, the open walk-in shower has both a rain head and an adjustable hand shower, and a slimline white shelving tower adds storage without crowding the room.
Materials and Finishes
The finished ensuite pairs warm neutrals with timber and brushed nickel. Key inclusions:
- Floor tiles: 600×600 Agglo Murano Matt terrazzo-look tiles.
- Wall tiles: 600×600 Ardesia Ash Brown Honed stone-look tiles, laid floor to ceiling.
- Vanity: Timberline Baltimore 1800 double bowl wall-hung vanity in Florentine Walnut cabinetry.
- Mirrors: Two Ilume Pill 500 W x 900 H demister mirrors with tri-colour LED lighting.
- Heated towel rail: Linsol Avid 6 Bar.
- Tapware and fittings: Brushed nickel throughout, including wall-mounted basin mixers and a rain shower with hand-shower rail.
The Result: A Large, Light-Filled Ensuite
The finished room barely resembles what was there before. In place of a squeezy ensuite and an underused robe, the home now has a genuinely spacious ensuite with a double vanity, open shower and hotel-style comforts — proof of how much a clever layout change can unlock in an existing footprint.
It was quite a transformation — and a great example of thinking beyond the existing walls when a room simply isn’t big enough.
After
Thinking about combining rooms to create your dream ensuite? Hunter Bathrooms Brisbane delivers bathroom renovations across Brisbane, from clever ensuite reconfigurations to full family bathrooms. Explore our bathroom renovation process or get in touch for a free, no-obligation quote.