
Looking for inspiration for a bathroom renovation in Brisbane? This recent Hunter Bathrooms Brisbane project in a Holland Park workers cottage swapped an unused bath and a boxed-in shower for a generous walk-in shower — and added a toilet to a bathroom that never had one.
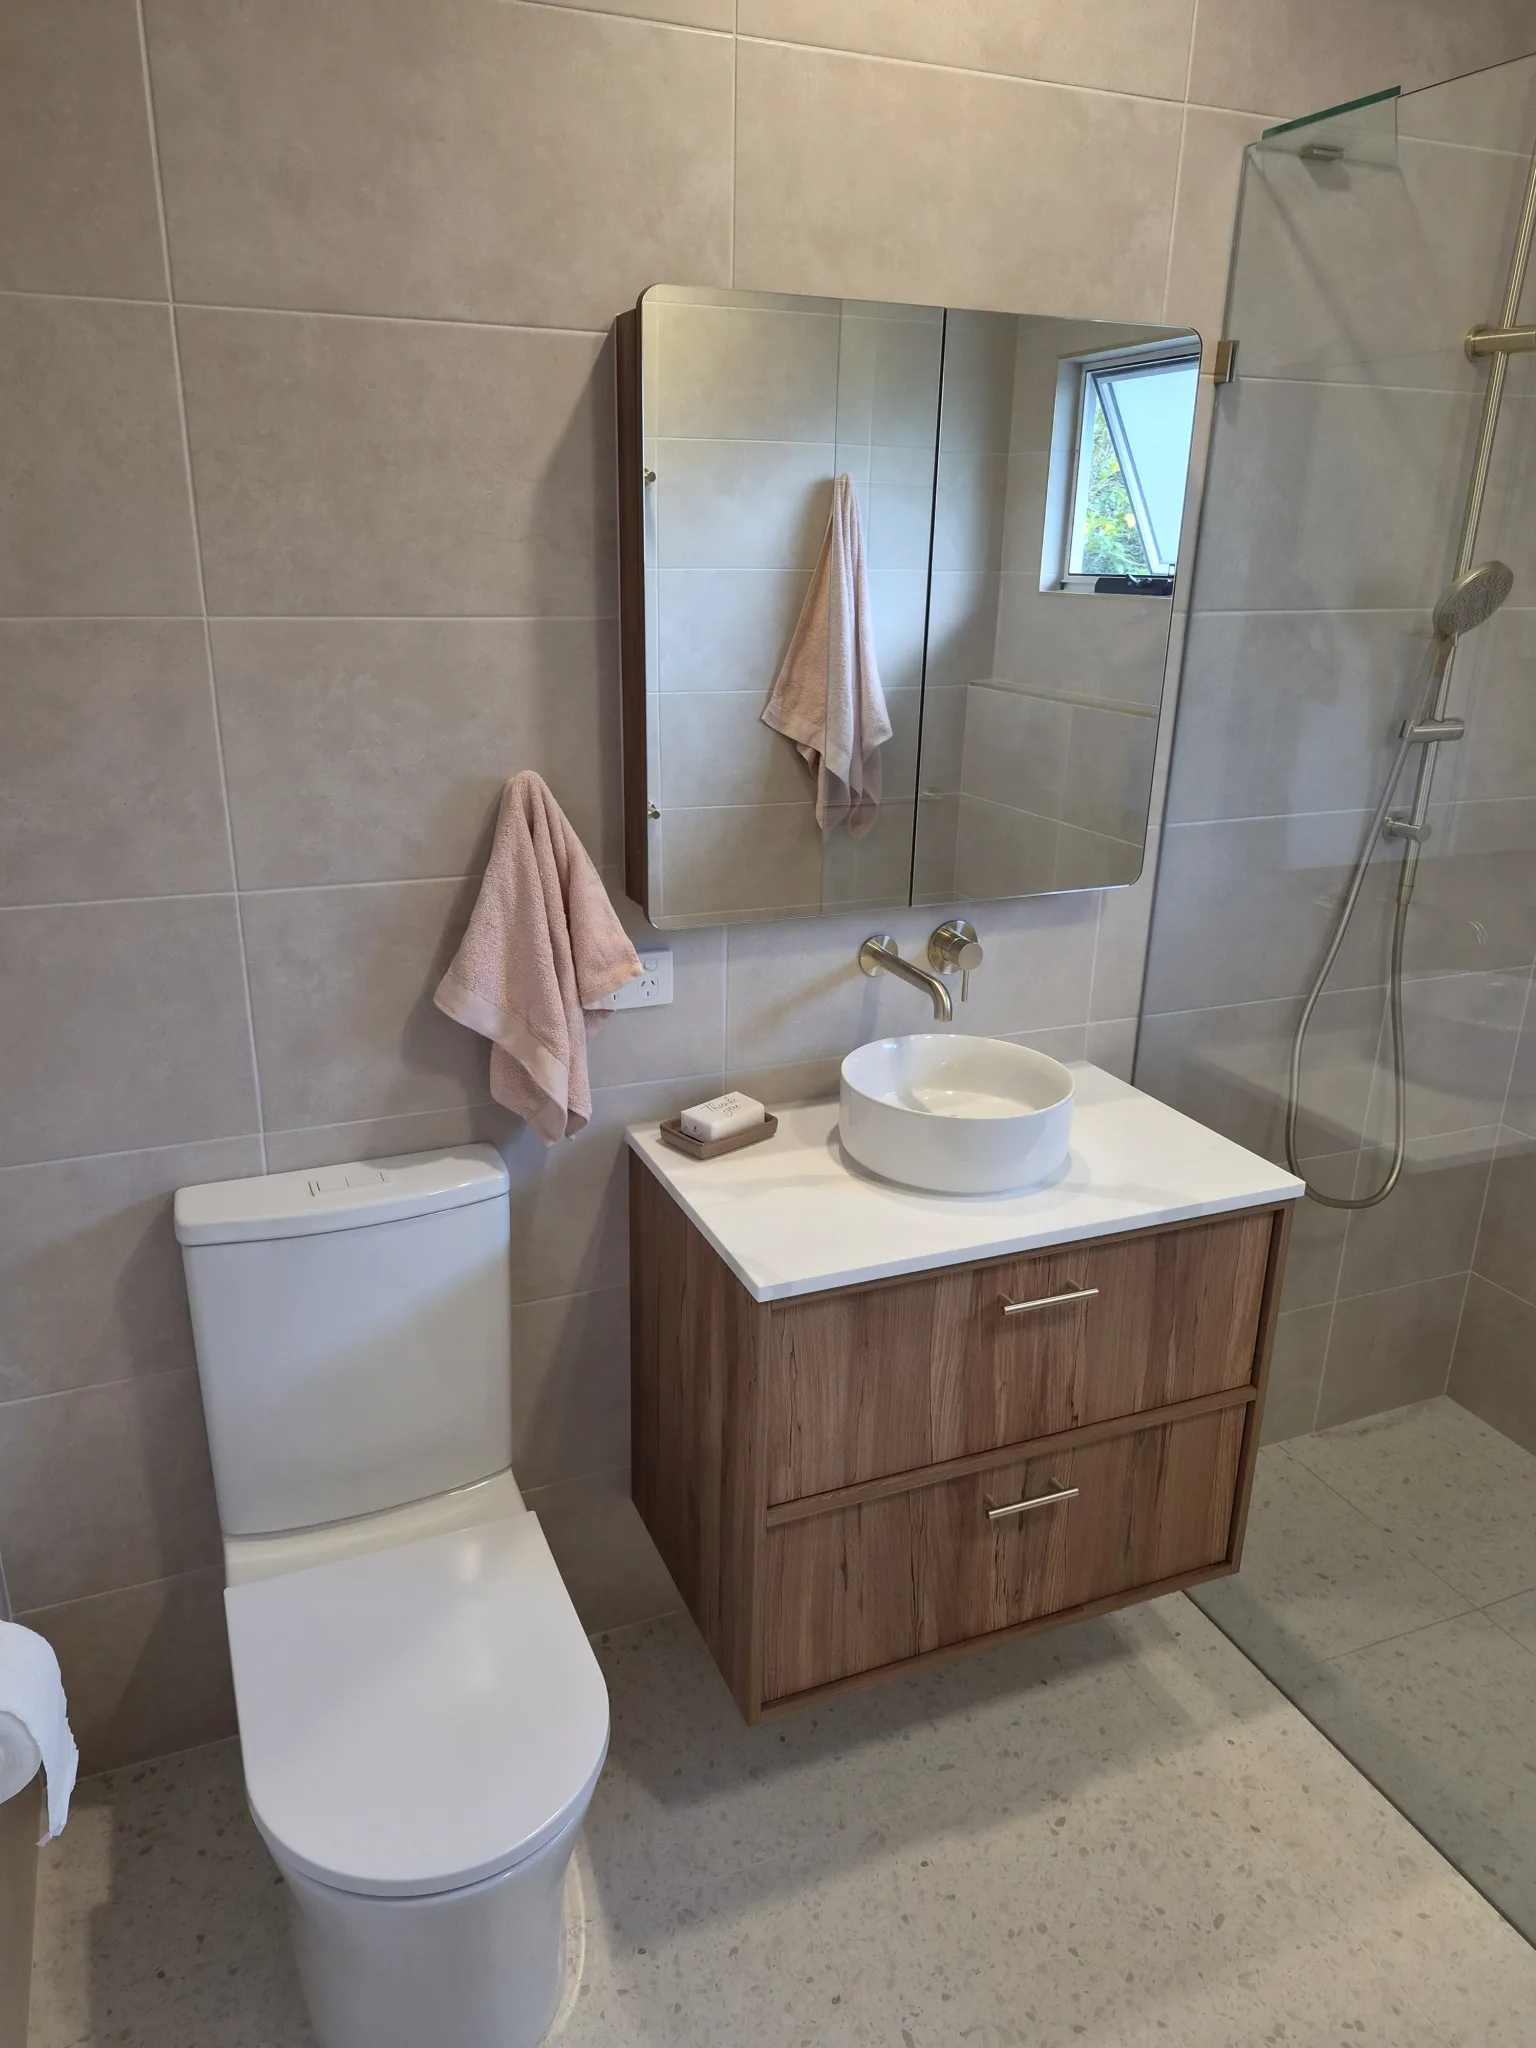
With a new layout, a new window, terrazzo floors, travertine-look walls and brushed gold fittings, the room is brighter, easier to use and far better suited to everyday life.
The Challenge: A Dated Layout With No Toilet
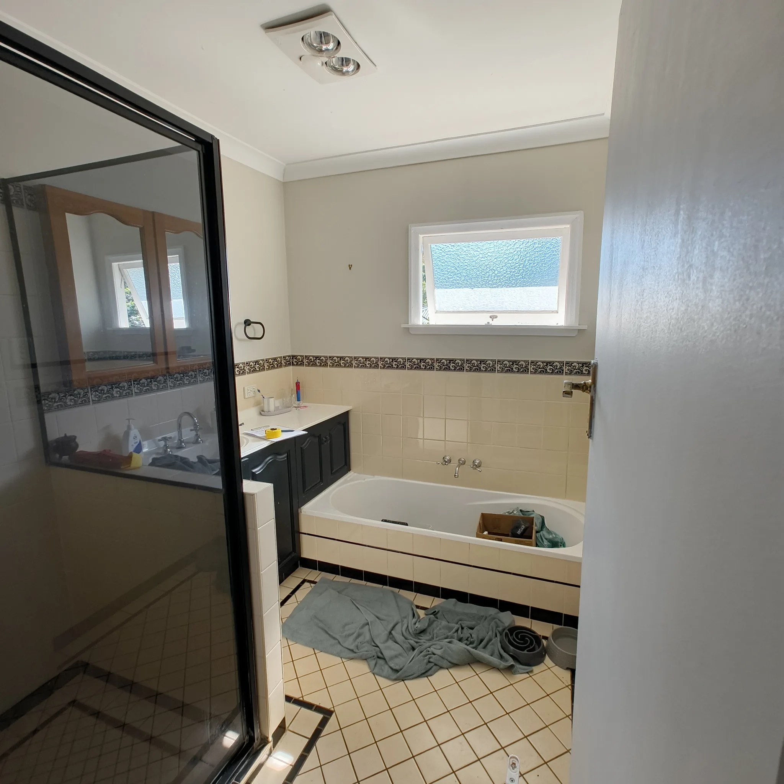
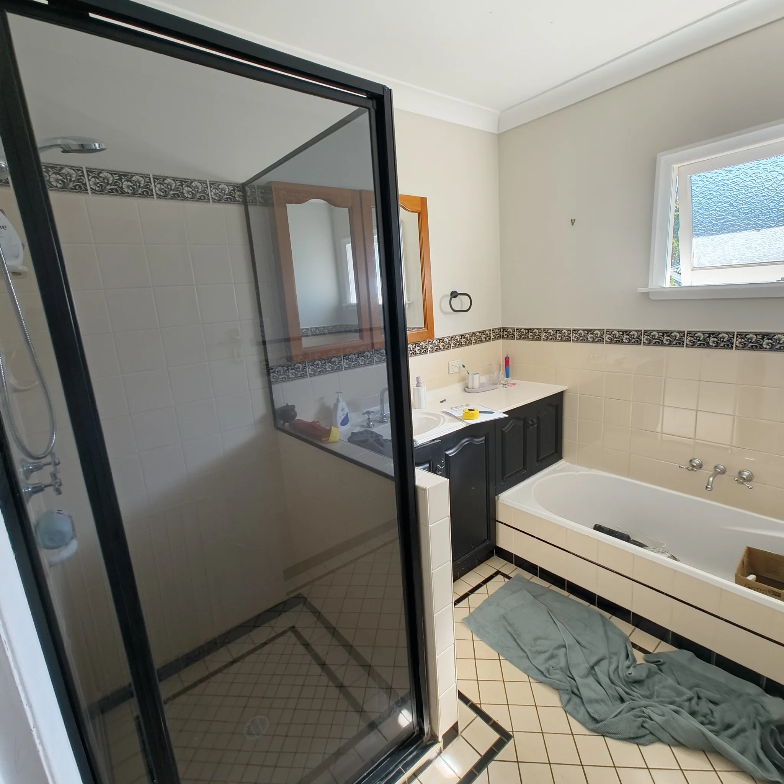
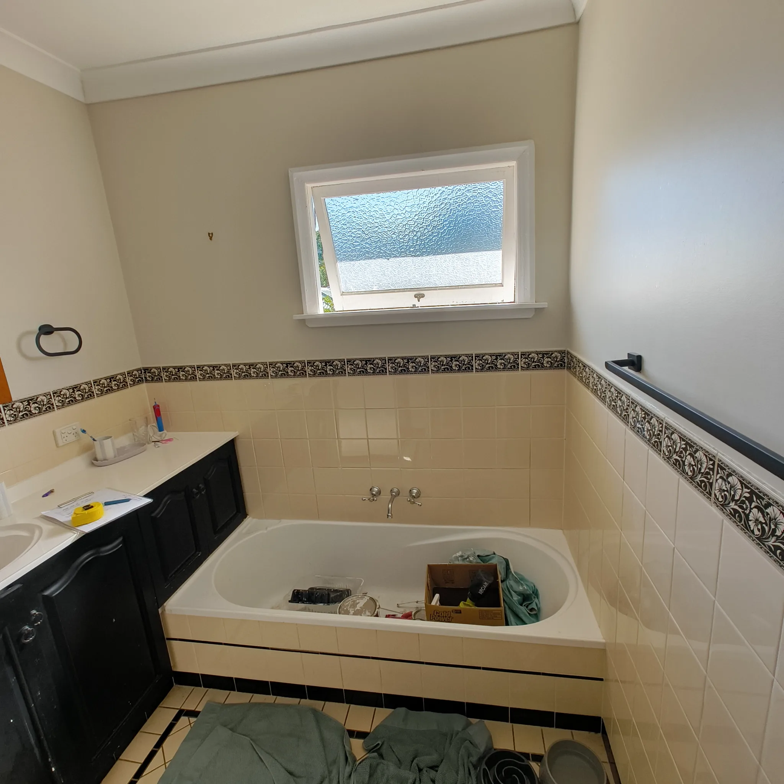
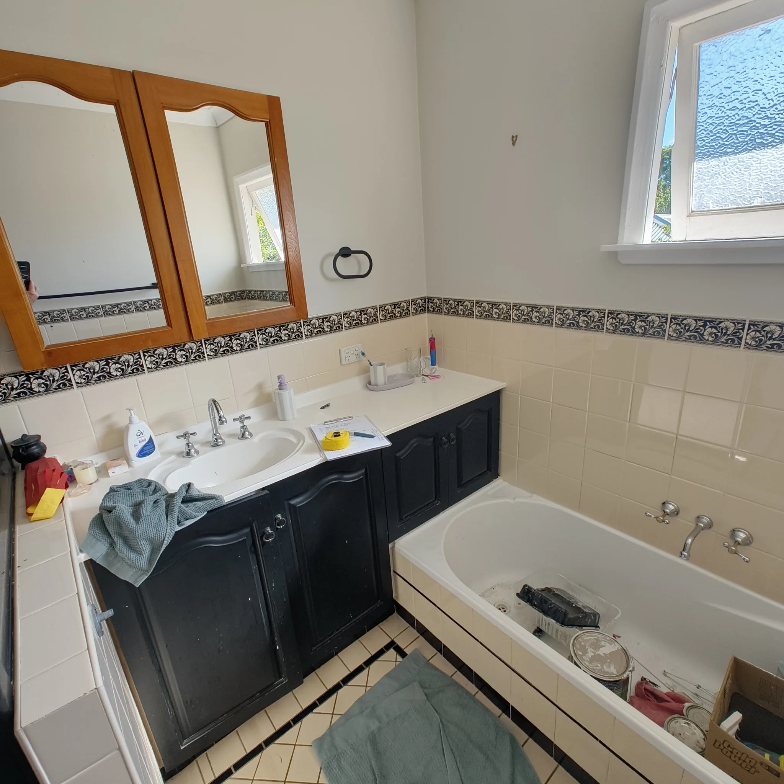
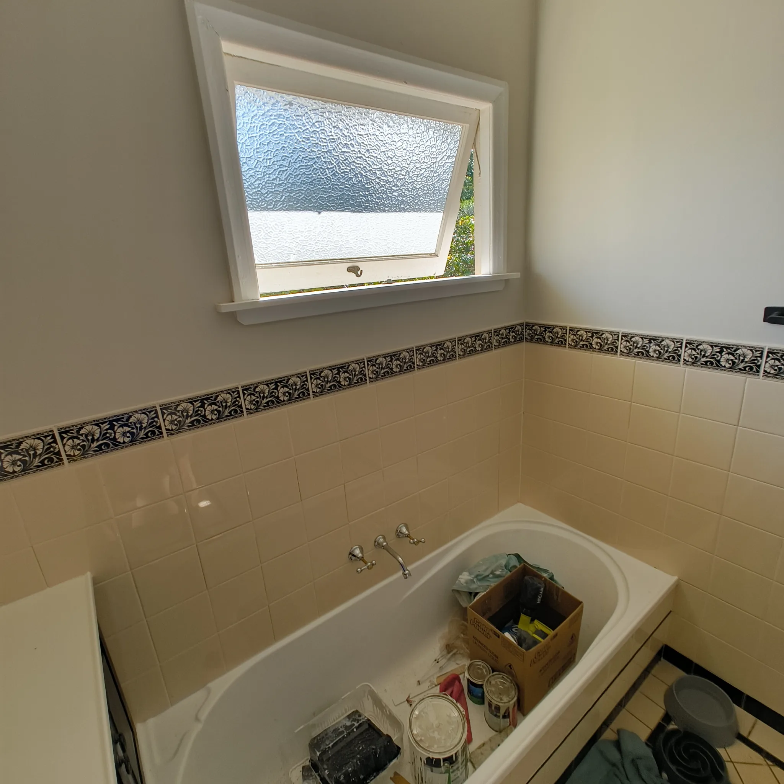
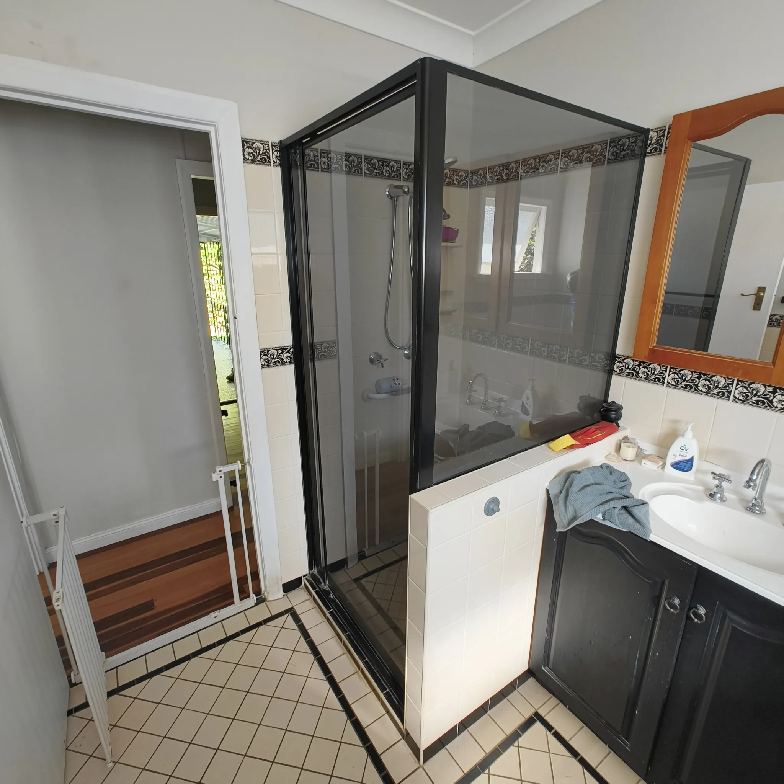
The original bathroom was showing its age: cream tiles with a patterned border, a built-in bath under the window, a framed shower cubicle squeezed behind a nib wall, and a vanity wedged between the two. There was no toilet in the room at all.
The old timber window was another problem. In the new layout it would sit inside the shower, and timber is no good in a shower — constant moisture leads to swelling and rot.
Before
The Solution: Bath Out, Walk-In Shower and Toilet In
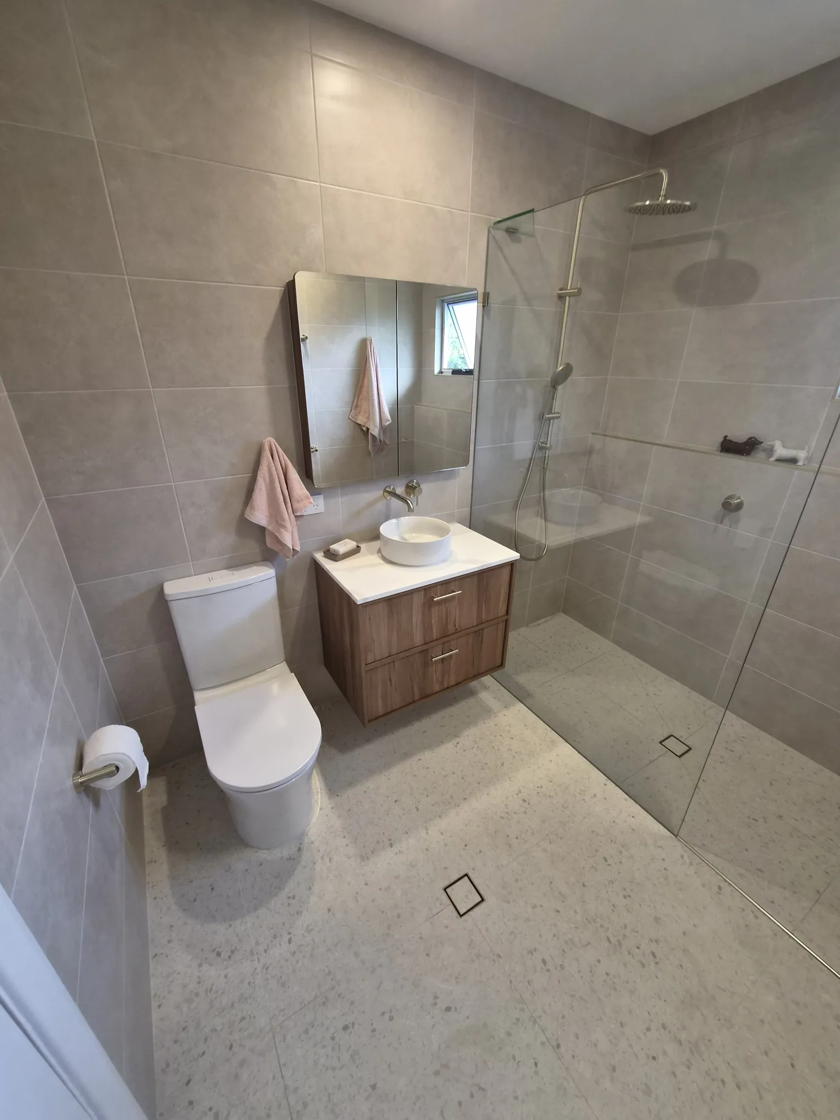
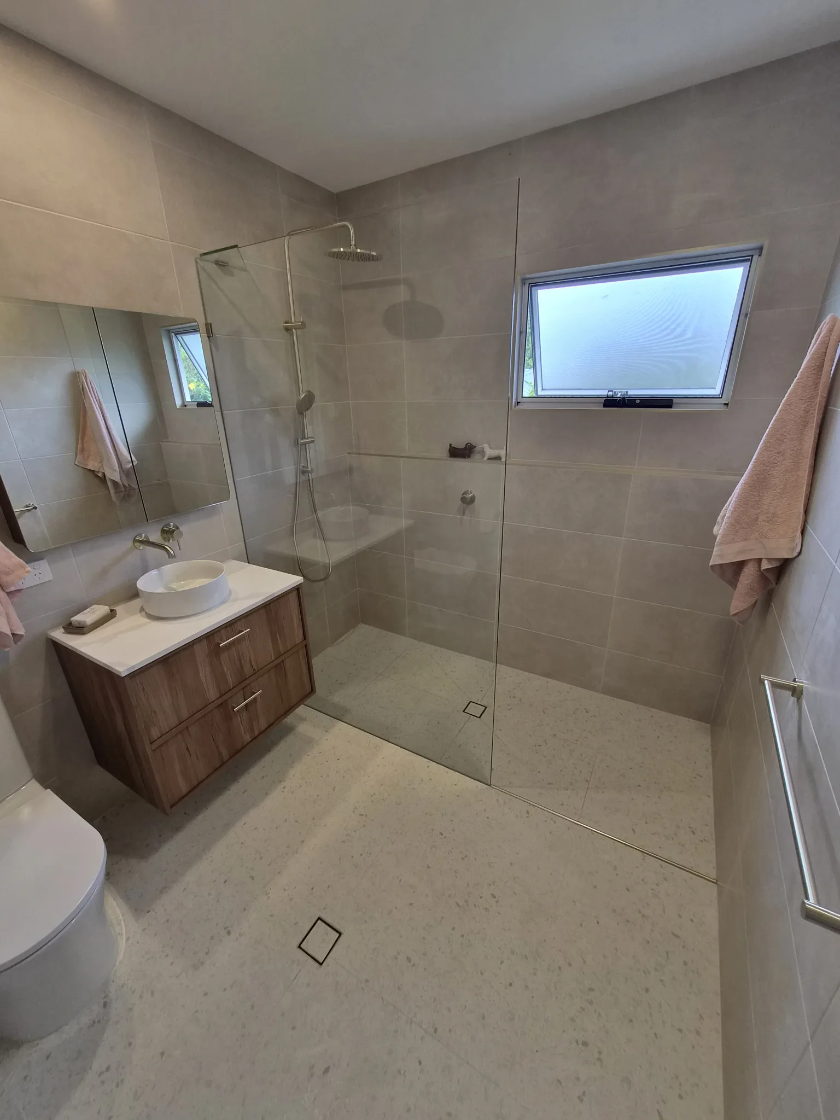
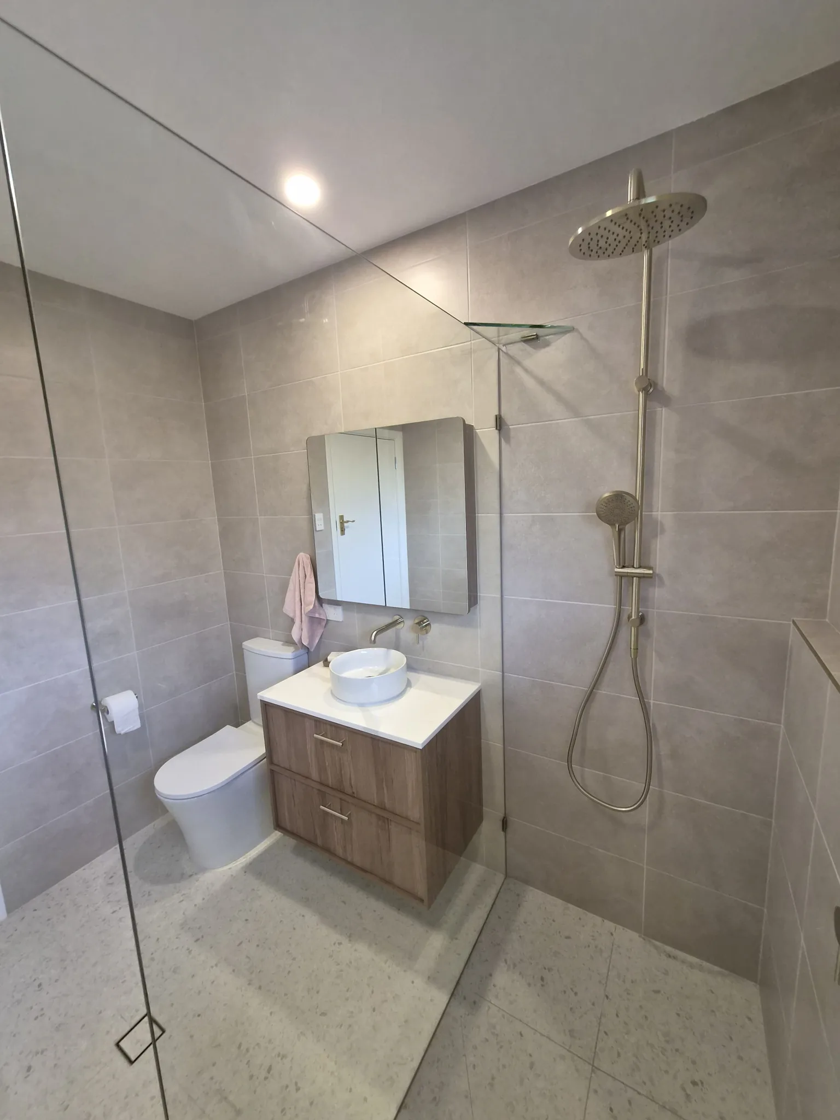
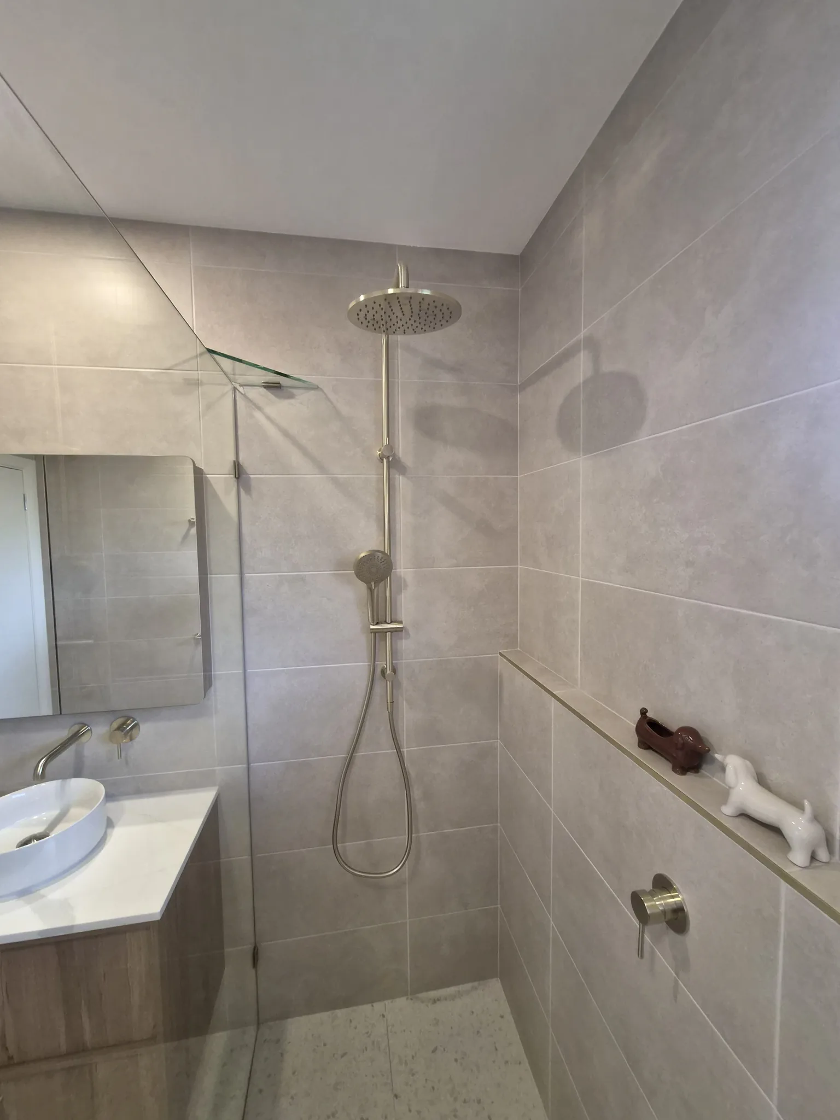
We removed the bath and the old shower cubicle and changed the layout completely. The end of the room where the bath sat is now a walk-in shower behind a 1300 frameless glass panel, with a tiled ledge running along the wall to hold shampoo and accessories without the need for a caddy or niche.
The space freed up by the old shower made room for a toilet. Because the cottage is elevated, we had access underneath the house, which let us plumb the new toilet into the existing drainage — one of the real advantages of renovating a raised Brisbane home.
A New Window Made for a Wet Area
The old timber casement was replaced with a new Bradnams aluminium casement window. Aluminium handles the water and steam of a shower without swelling or rotting, and the obscure glass keeps the room private while still letting in plenty of natural light.
Terrazzo Floors, Travertine-Look Walls and Brushed Gold
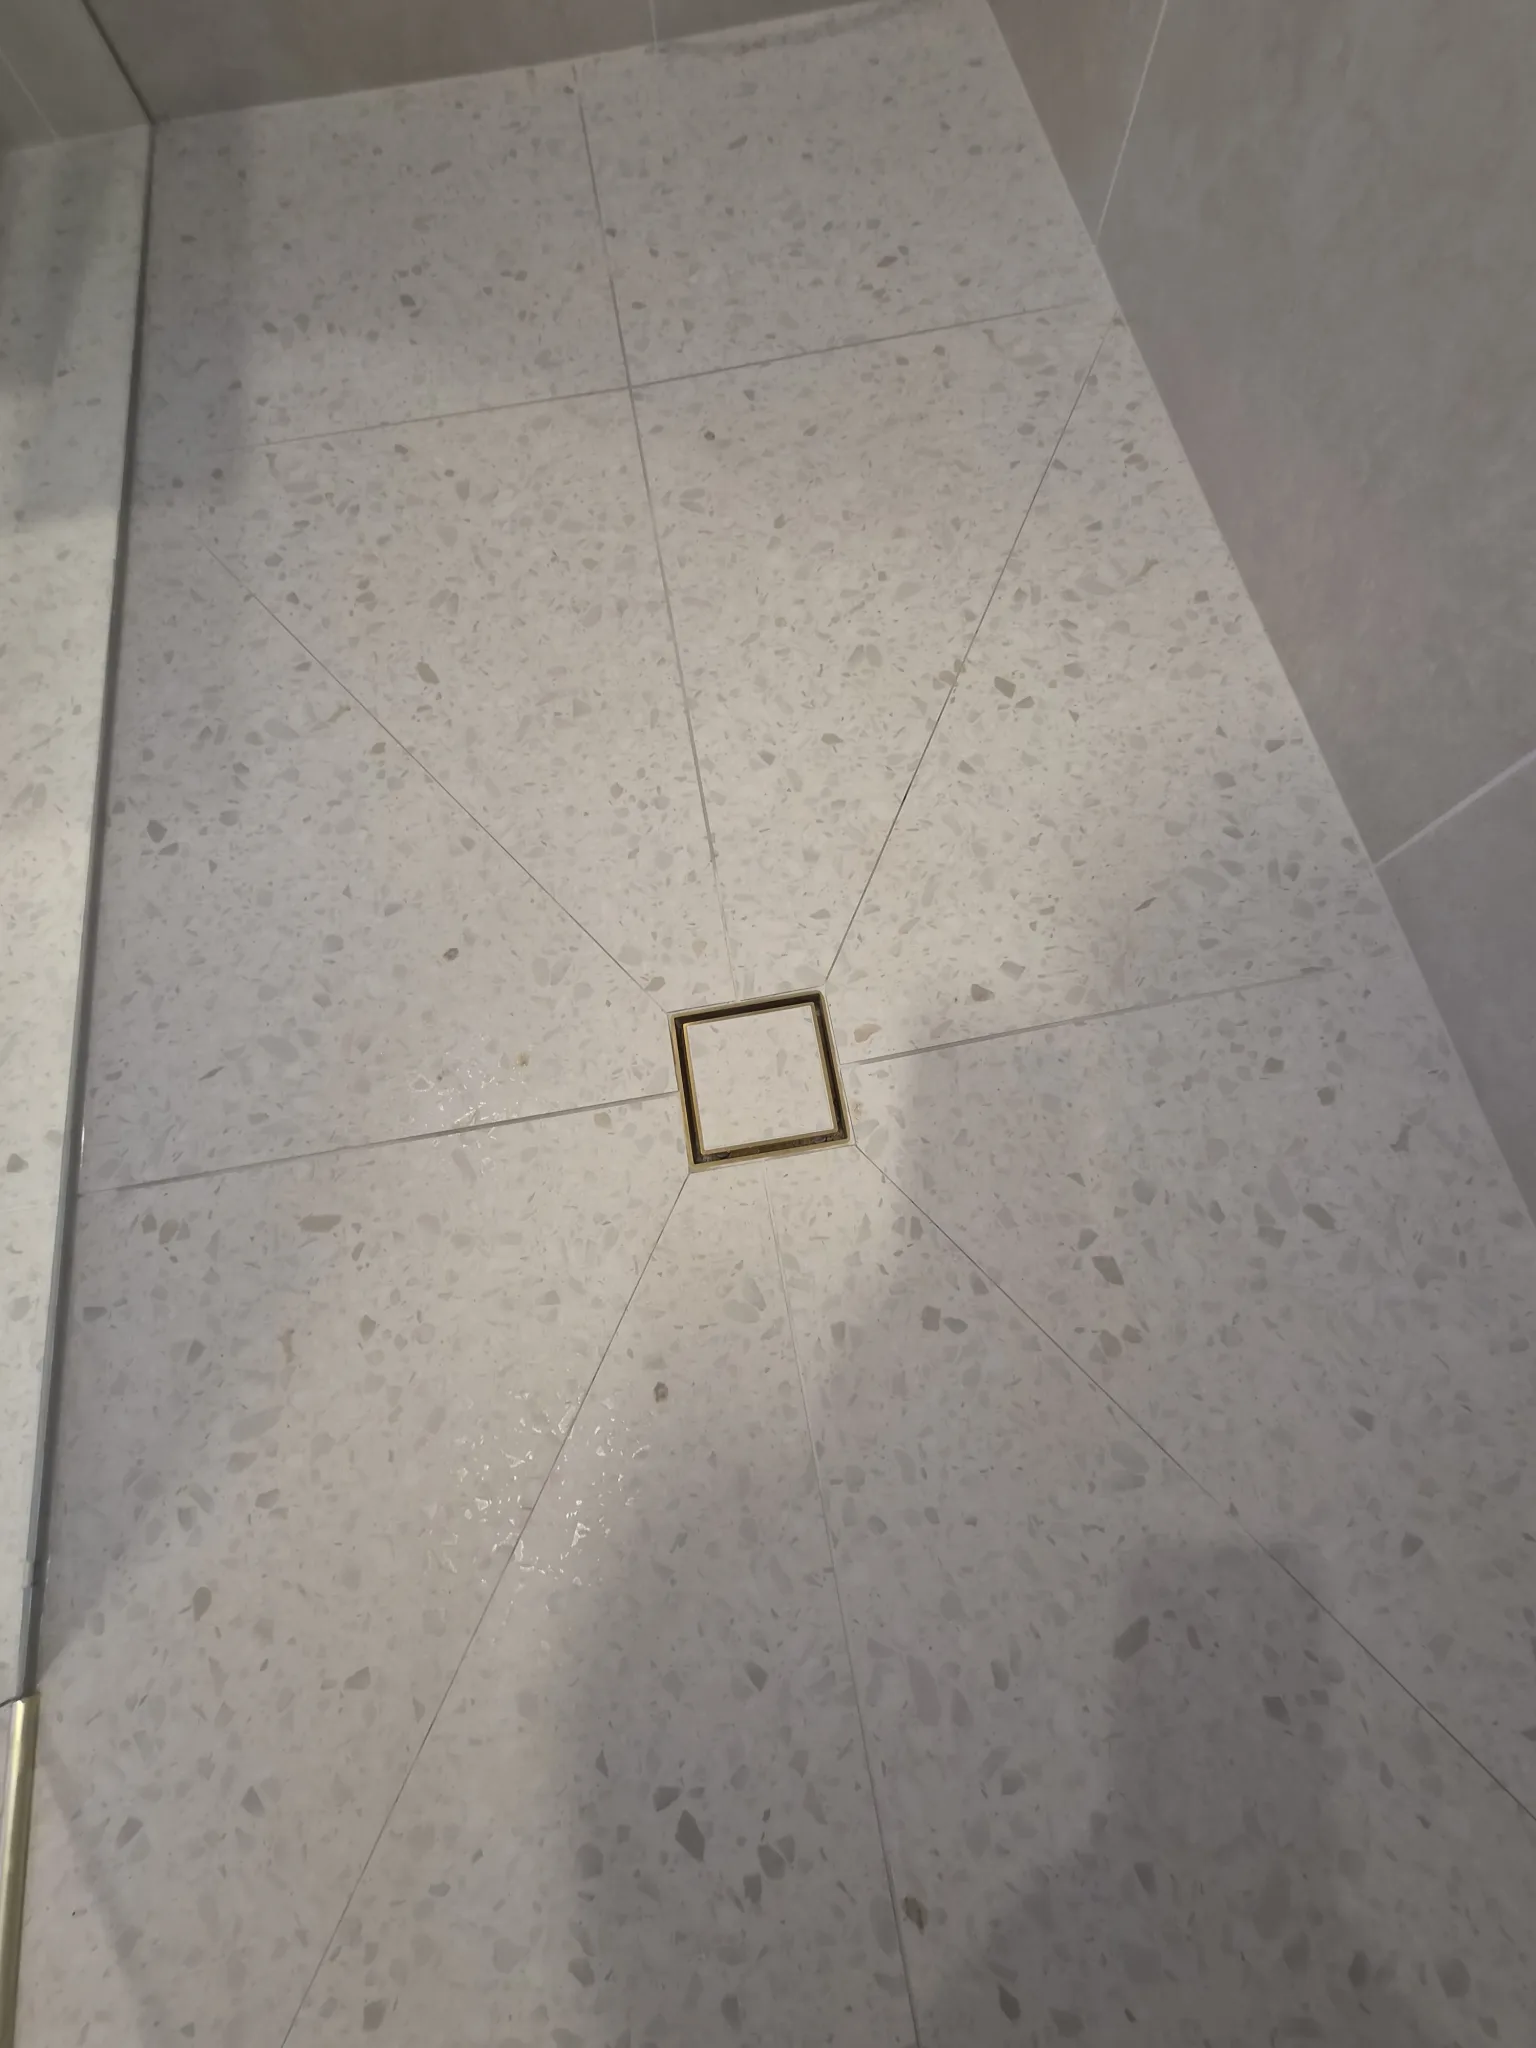
Underfoot, 600×600 Vicenza Terrazzo Snow White porcelain tiles bring a soft fleck of colour to the floor and run straight through into the shower. On the walls, 300×600 Dwell Travertine Ash matt ceramic tiles are laid in a horizontal stack bond, floor to ceiling, for a calm, contemporary look that makes the room feel wider.
All of the fittings are in brushed gold, from the Nero twin shower and Dolce II wall-mounted basin mixer to the towel rails, robe hooks and even the floor wastes. Against the warm grey walls the finish adds just enough warmth without taking over.
Wall-Hung Vanity and Recessed Shaving Cabinet
The Taro 750mm wall-hung vanity in an Australian Native timber finish brings natural warmth to the room, topped with a Riverina benchtop and a Gem gloss above-counter basin. Keeping it off the floor shows more of the terrazzo and makes the bathroom feel bigger.
Above it, a Colby shaving cabinet in the same timber finish is recessed into the wall, so the mirrored doors sit almost flush with the tiles while still providing proper storage behind.
Materials and Finishes
All of the tiles, fixtures and fittings came from Concept Tiles at Rocklea, where Kim and Martin work with our clients on the design and selections. Key inclusions:
- Floor tiles: 600×600 Vicenza Terrazzo Snow White porcelain.
- Wall tiles: 300×600 Dwell Travertine Ash matt ceramic, laid in a horizontal stack bond.
- Vanity: Taro 750mm wall-hung vanity in Australian Native finish with a Riverina benchtop, Gem gloss above-counter basin and Mecca pull handles in brushed gold.
- Shaving cabinet: Colby 750mm shaving cabinet in matching Australian Native finish, recessed into the wall.
- Shower: walk-in shower with a 1300 frameless glass panel, tiled ledge, Nero round twin shower and Dolce shower mixer in brushed gold.
- Basin tapware: Nero Dolce II wall-mounted mixer with curved spout in brushed gold.
- Accessories: Nero Mecca towel rails and toilet roll holder with Bianca robe hooks, all in brushed gold.
- Toilet: new BL105 Tornado toilet suite, plumbed into the existing drainage from under the house.
- Window: new Bradnams aluminium casement window in place of the old timber one.
The Result: A Brighter, More Practical Bathroom
The finished bathroom does more in the same footprint than the old one ever did. The walk-in shower is easy to step into and easy to clean, the toilet is finally where it is needed, and the wall-hung vanity and recessed cabinet give the room storage without clutter.
It is a good example of what a layout change can achieve in an older home — and of how a raised workers cottage makes changes like a new toilet far simpler than they would be on a slab.
After
This project is one of many Queenslander bathroom renovations and workers cottage bathrooms Hunter Bathrooms has completed across Brisbane’s character suburbs.
Thinking about replacing your bath with a walk-in shower, or adding a toilet to your bathroom? Hunter Bathrooms Brisbane delivers bathroom renovations across Brisbane. Explore our bathroom renovation process or get in touch for a free, no-obligation quote.